Interior design project
Interior Design of a 1 Kanal House in V Block, DHA Phase 8, Lahore
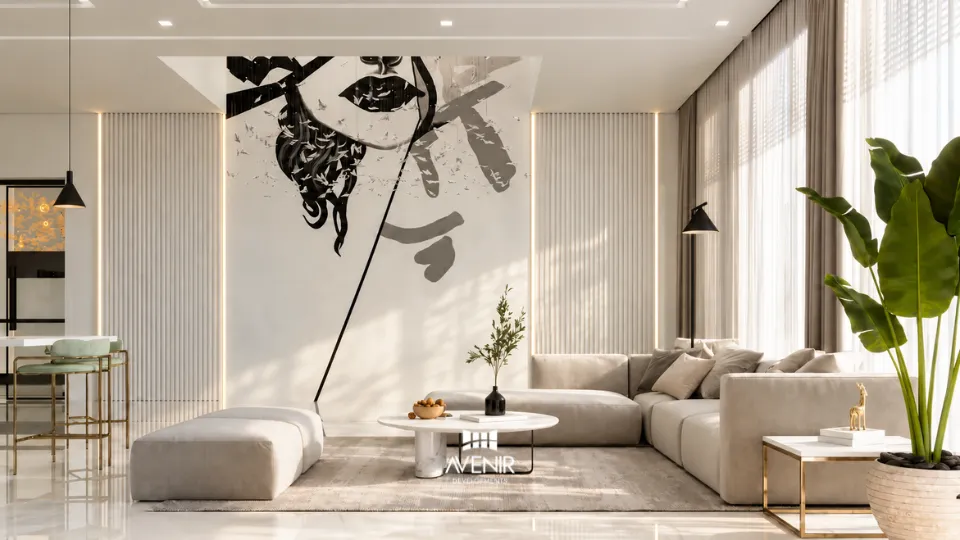
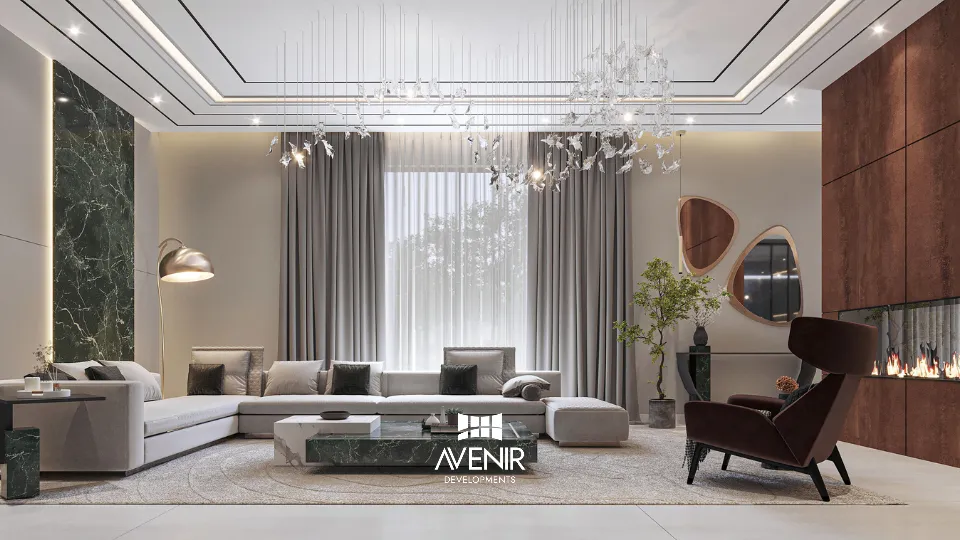
Avenir Developments designed this 1 Kanal house in V Block, DHA Phase 8, Lahore, designed its interiors room by room, and is now building it.
The 36 renders show four bedrooms with a palette each, walk-in dressing rooms behind lit glass, three bathroom palettes and a kitchen in dark marble and oak.
Our team replies within one working day.
 Open larger view
Design first. Build once.
Plot1 Kanal
LocationV Block, DHA Phase 8, Lahore
Avenir’s scopeDesign + Build, with interiors
StatusUnder construction, Q4 2026
Rooms shownBedrooms, dressing rooms, bathrooms and kitchen
Images36 3D renders by Avenir
Materials and palette
An ivory shell, with walnut, marble, stone and black steel
Every room starts from the same base: ivory walls, pale stone-look floors, ceiling coves lit by concealed LED lines and glass in slim black frames. Each bedroom then takes a material of its own, and the kitchen and bathrooms turn to stone.

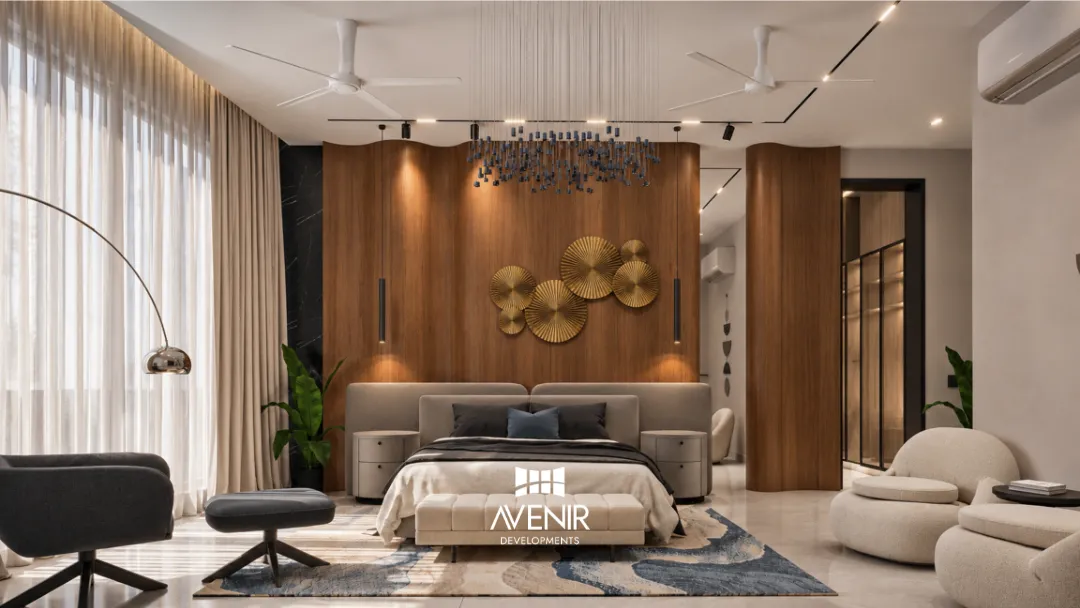
Walnut panelling with a wave-cut topWalnut and gold bedroom
Landscape mural in moulded panelsLandscape mural bedroom
Grey panels between bronze mirror stripsCharcoal bedroom
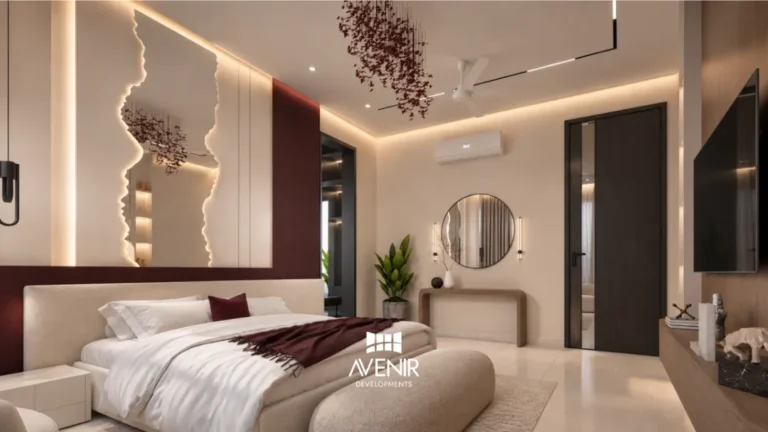
Burgundy frame and a backlit mirror edgeBurgundy bedroom
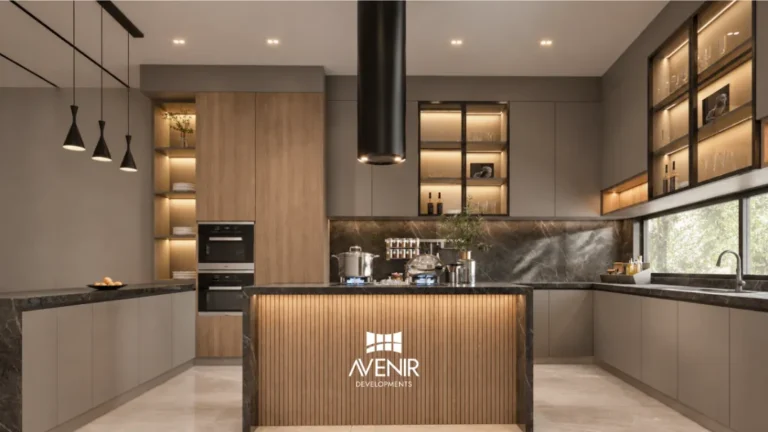
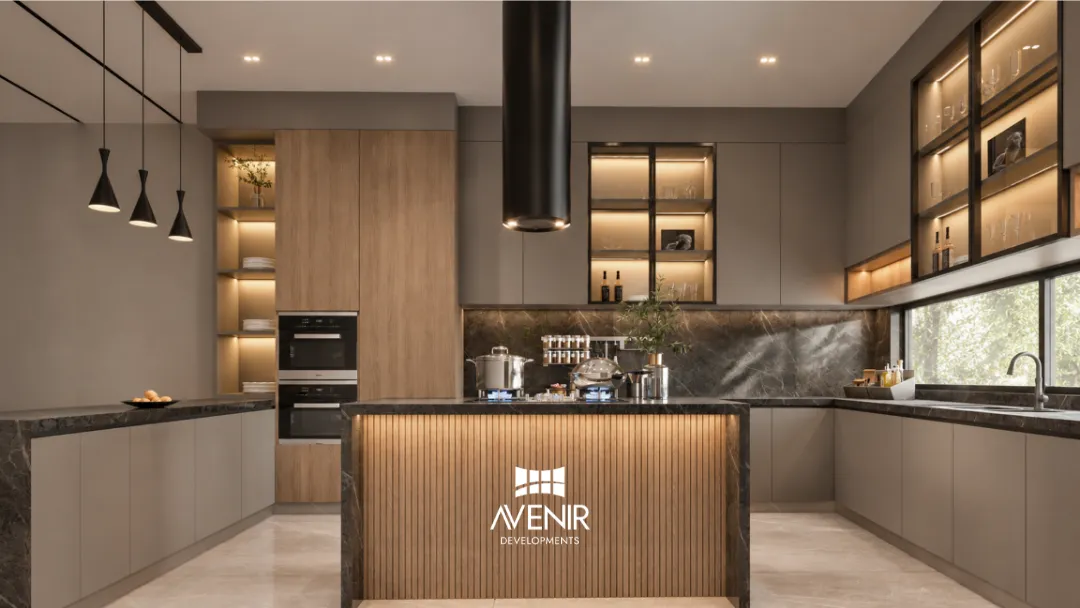
Dark marble over fluted oakKitchen island and worktops
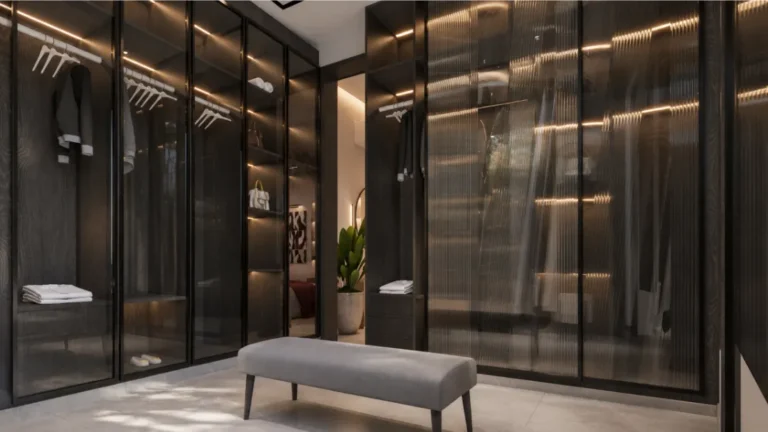
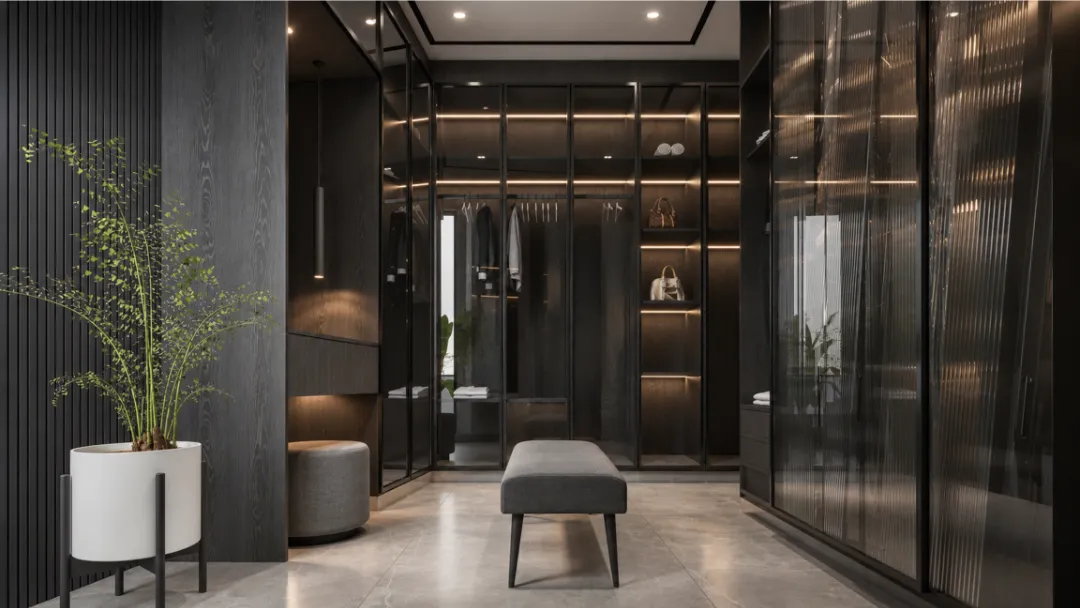
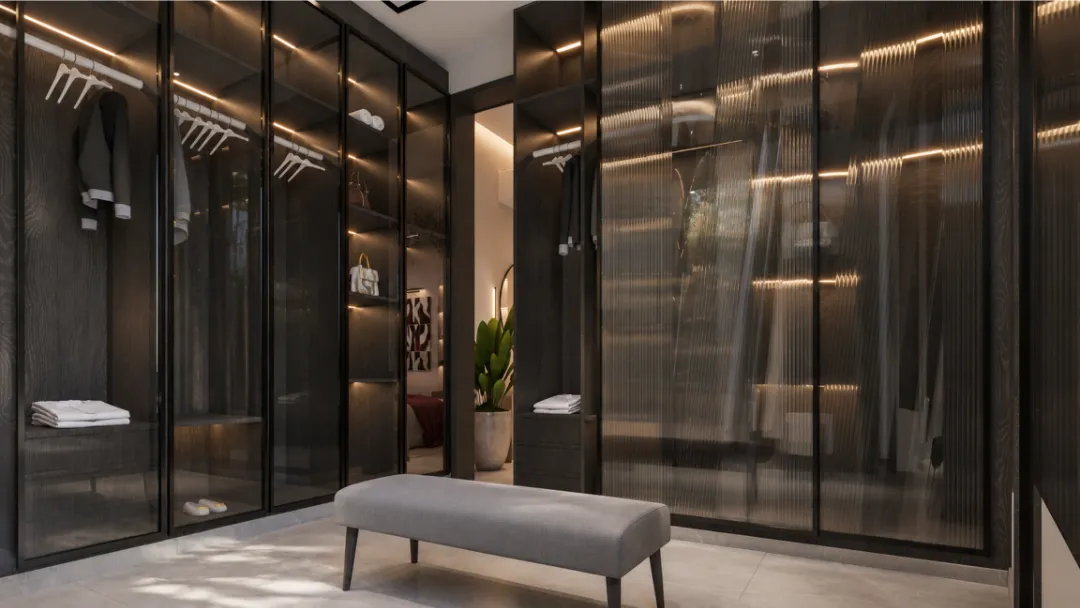
Reeded smoked glass in black framesWalk-in dressing rooms
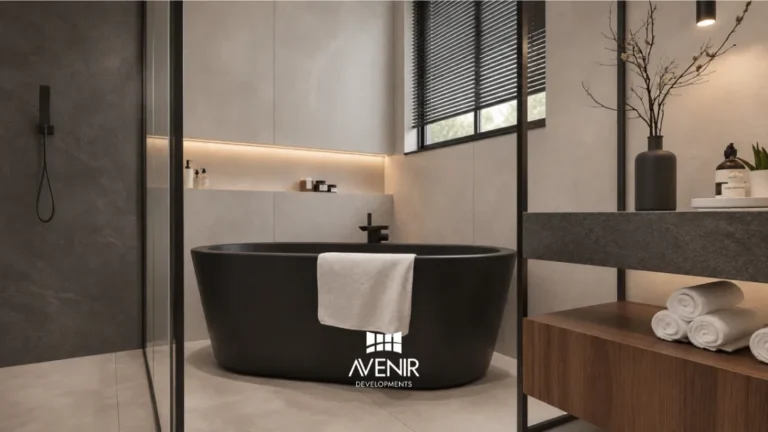
Charcoal stone with a black bathCharcoal stone bathroom
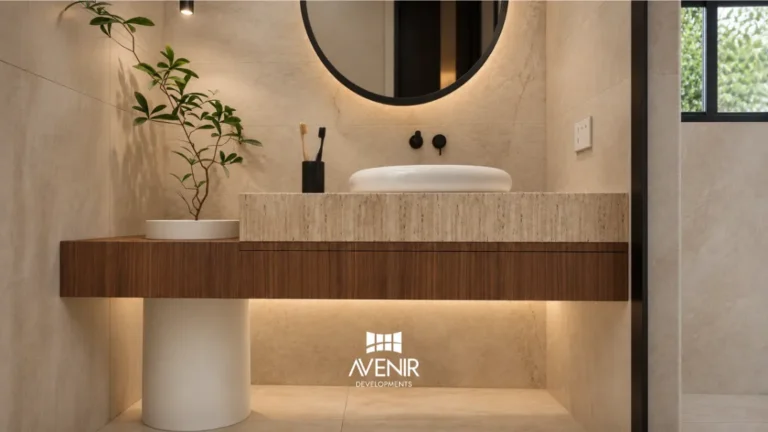
Travertine-look stone and walnutWarm stone bathrooms
Materials as shown in the 3D renders, each beside a drawn hatch.
Four bedrooms
Four bedrooms, each designed around its bed wall
Each of the four bedrooms in the renders has its own bed wall, light and seating. Choose the one closest to the room you want and tell us what you are furnishing; the button below carries both into your WhatsApp message.
Our team replies within one working day. We take on interiors for a whole house or a whole floor.
Private rooms
Four bedrooms and their walk-in dressing rooms
Twenty renders, plus the bedroom at the top of the page. Select any render to see it larger.
Bedrooms
14 rendersLandscape mural bedroom
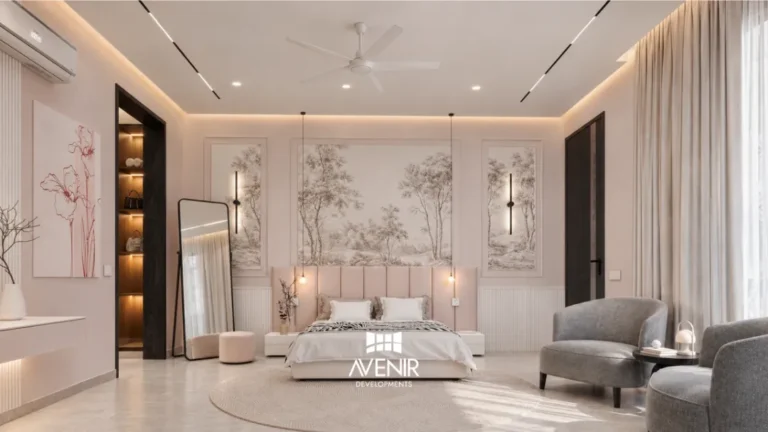
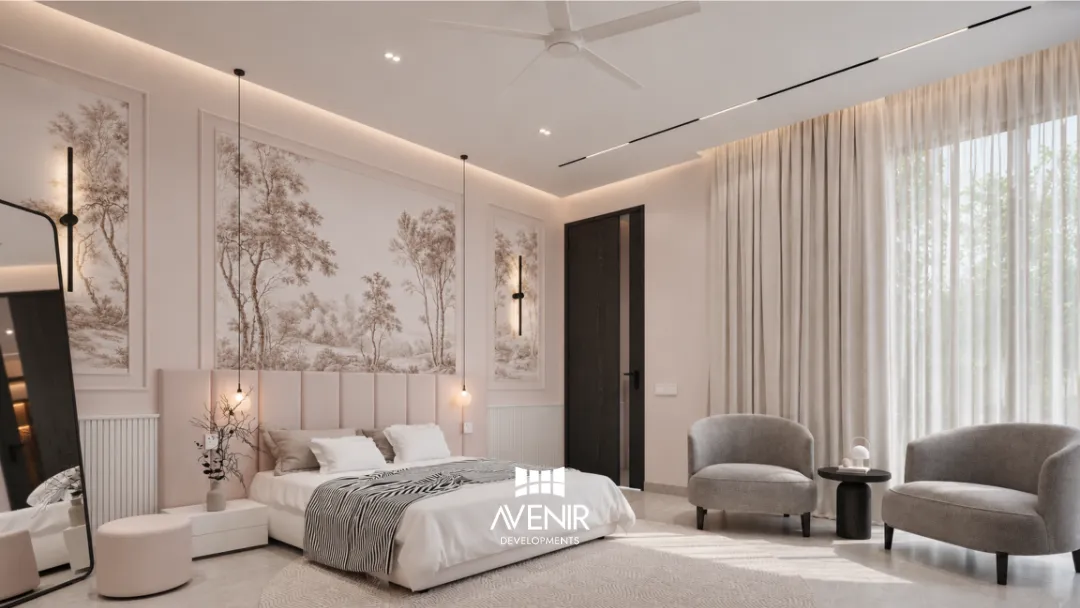
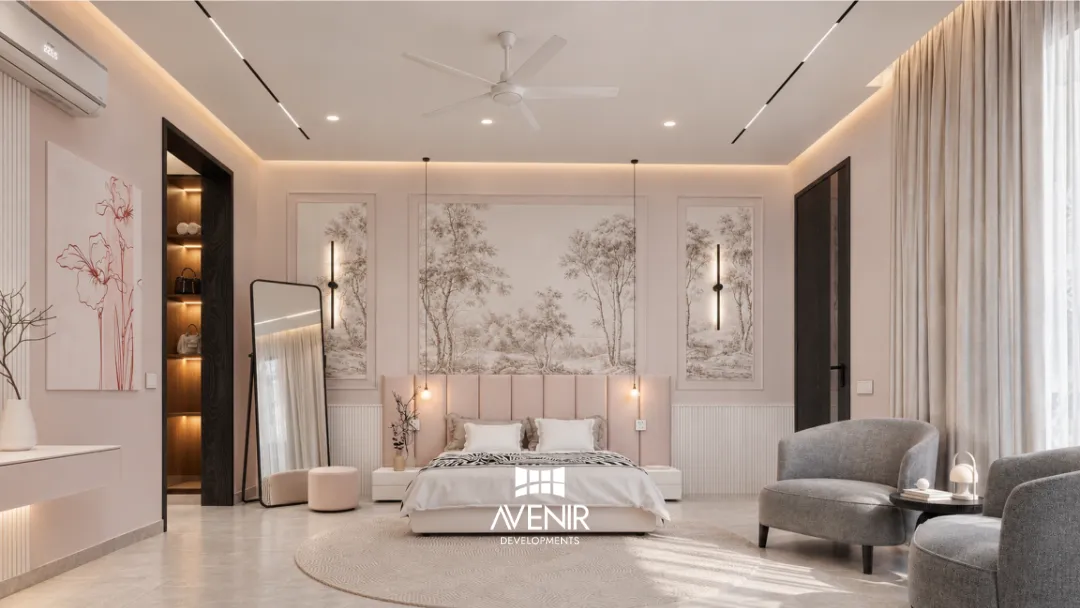
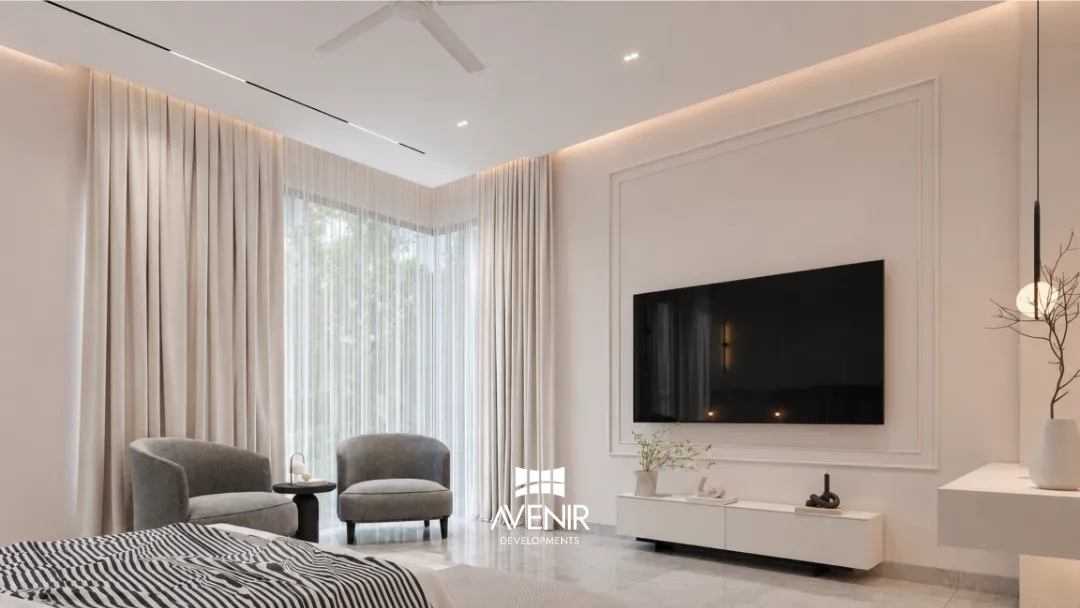
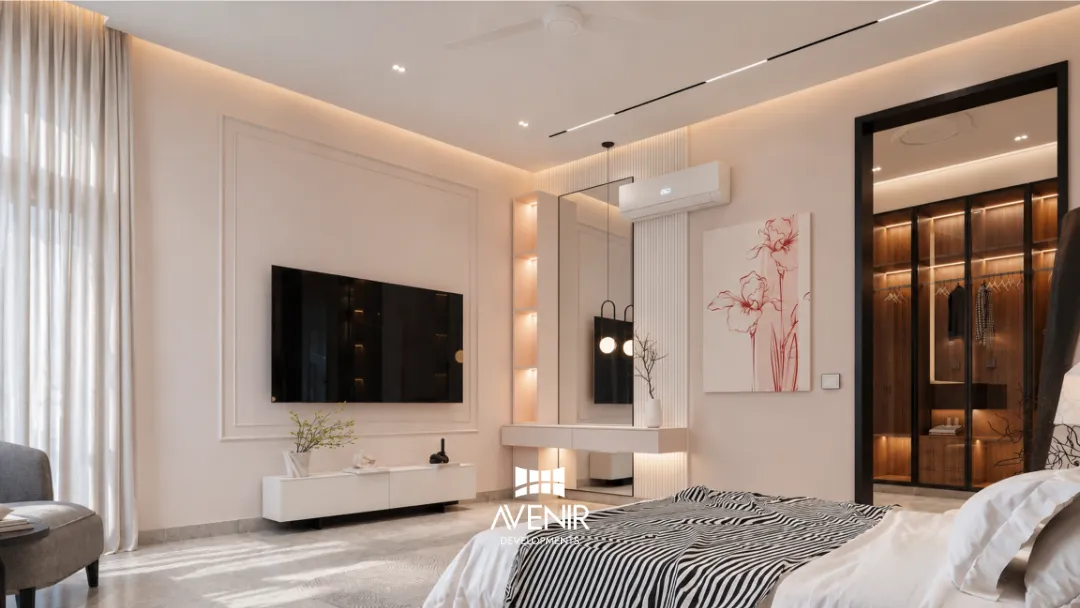
A sepia landscape mural runs across three moulded panels behind a channel-tufted headboard, with black linear lights between the panels and glass globes on long pendants. The TV wall opposite sits in a moulded frame beside a dressing table with a backlit mirror.
- Two grey boucle armchairs by full-height sheers
- Line-drawn flowers on the wall by the wardrobe
- Walk-in wardrobe through a dark timber frame
 Open larger view
 Open larger view
 Open larger view
 Open larger view
Walnut and gold bedroom
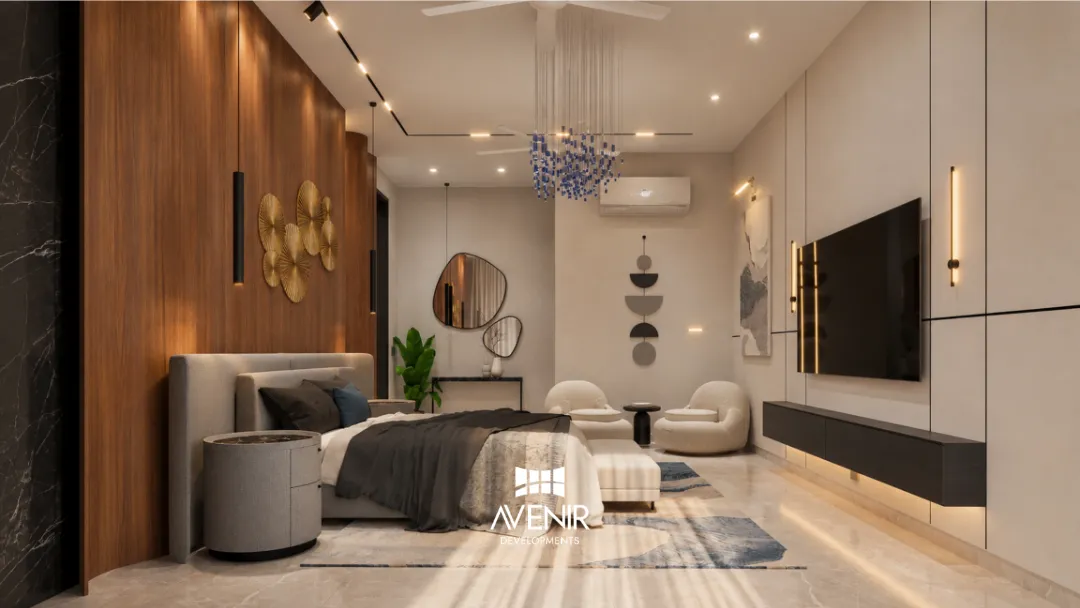
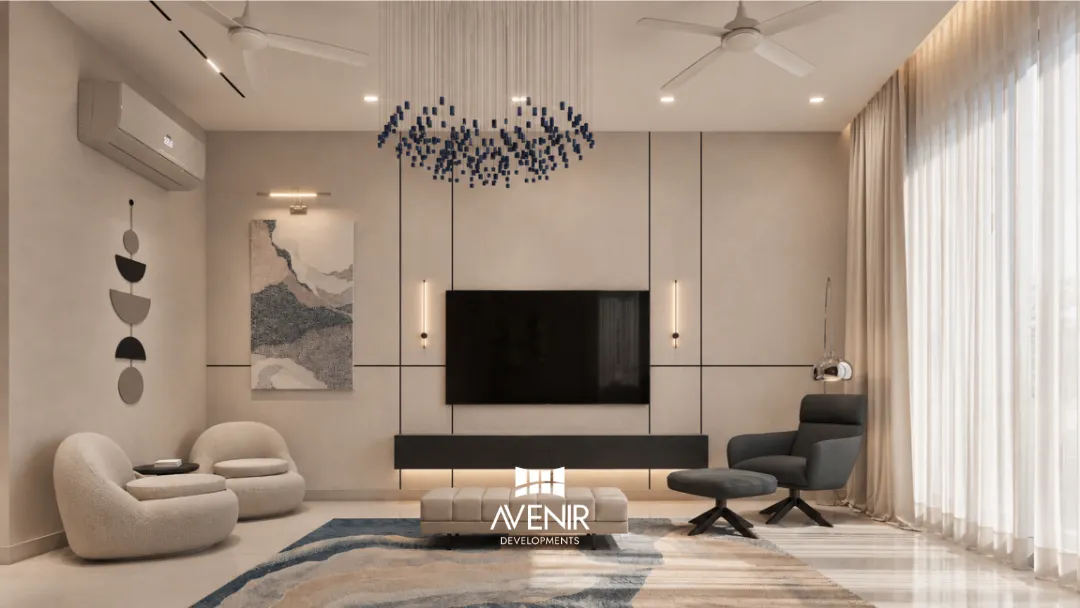
The bedroom at the top of this page. Walnut boards rise behind the bed and finish in a wave-cut edge, with gold disc sculptures across them and a cascade of blue glass beads above. A sitting area by the window faces a TV wall of grey panels cut by black reveal lines.
- Boucle swivel chairs and a black lounge chair with footstool
- Rug in blue and sand waves
- Dressing area behind black-framed glass
 Open larger view
 Open larger view
 Open larger view
Charcoal bedroom with a study
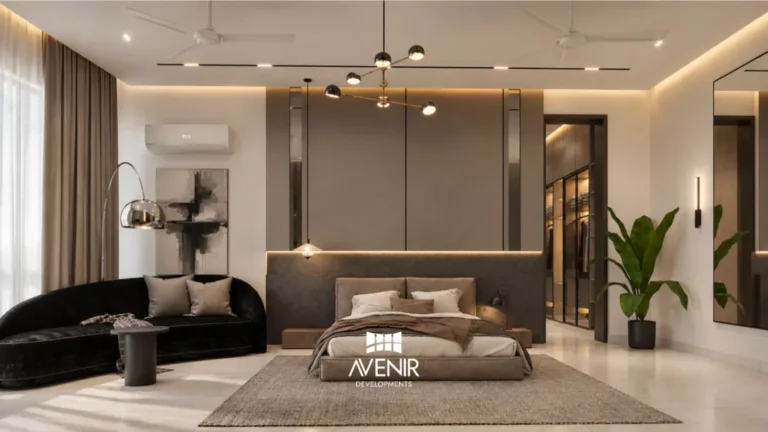
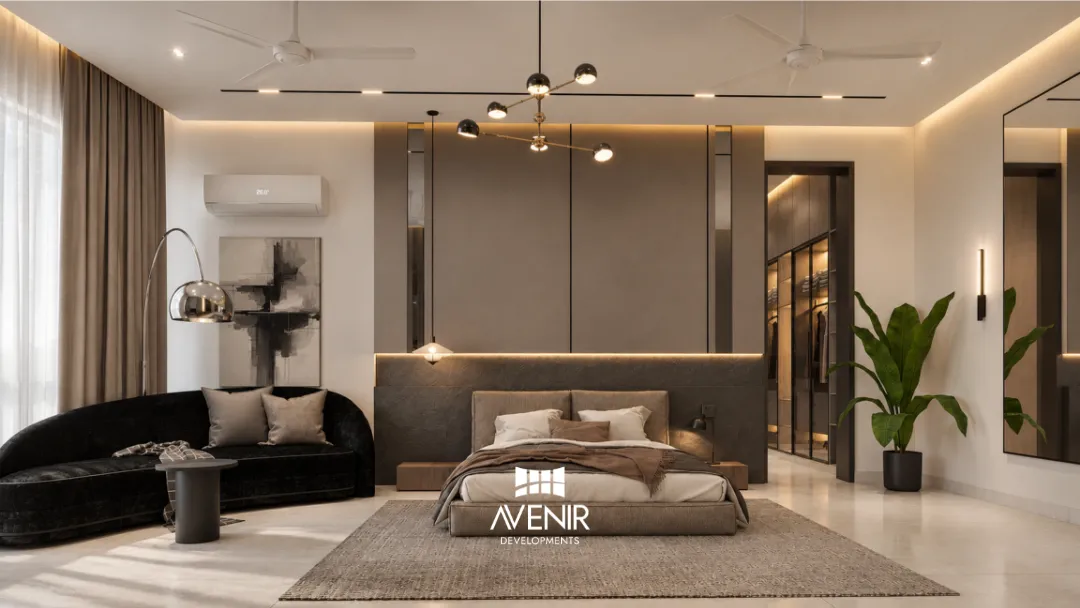
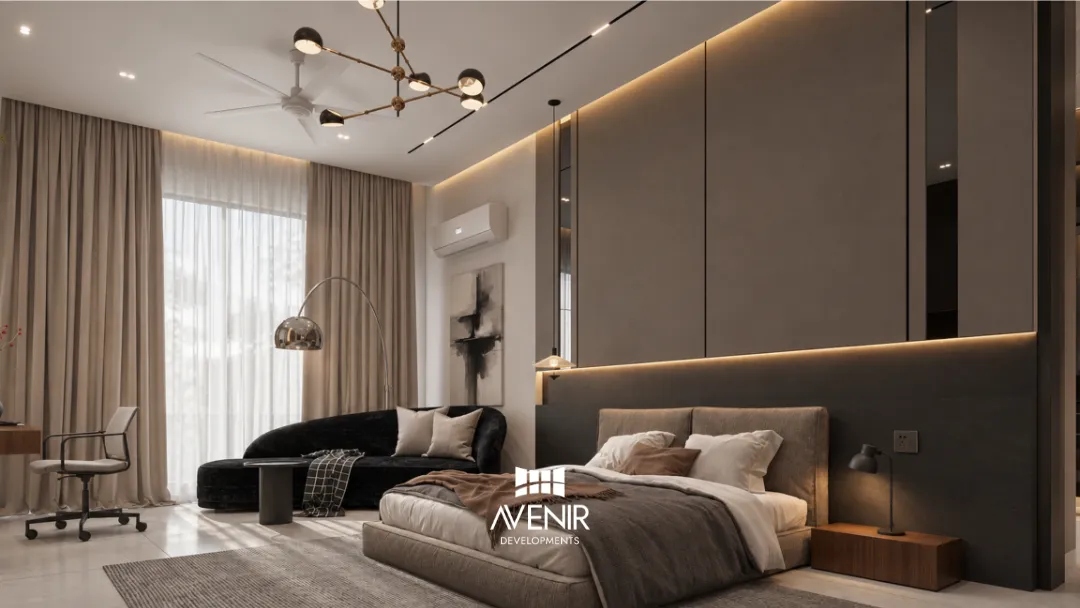
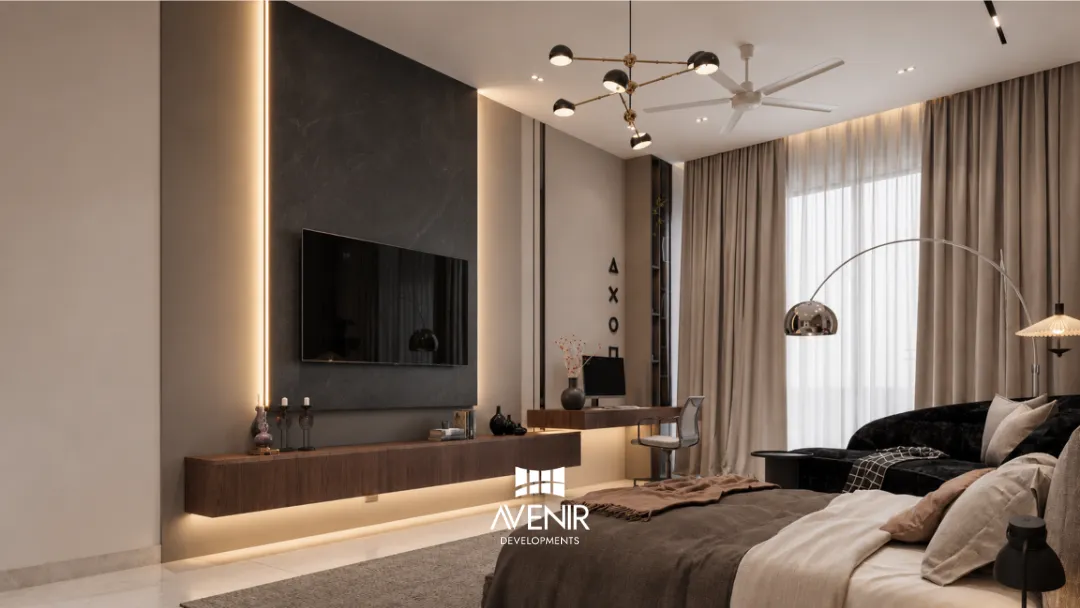
Tall grey panels with bronze mirror strips stand behind a low charcoal headboard wall, lit along its top edge. The TV is set into a dark stone slab over a floating walnut console, and a study desk with lit shelving sits beside it.
- Brass chandelier with black globes
- Curved black velvet sofa and a chrome arc lamp
- Walk-in wardrobe behind glass doors
 Open larger view
 Open larger view
 Open larger view
 Open larger view
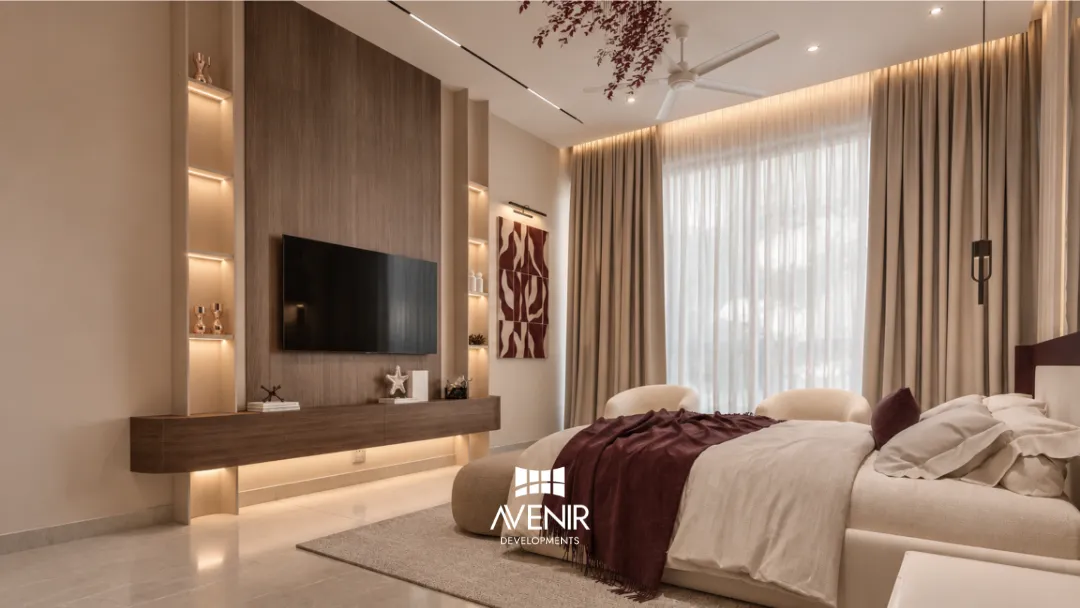
Burgundy bedroom
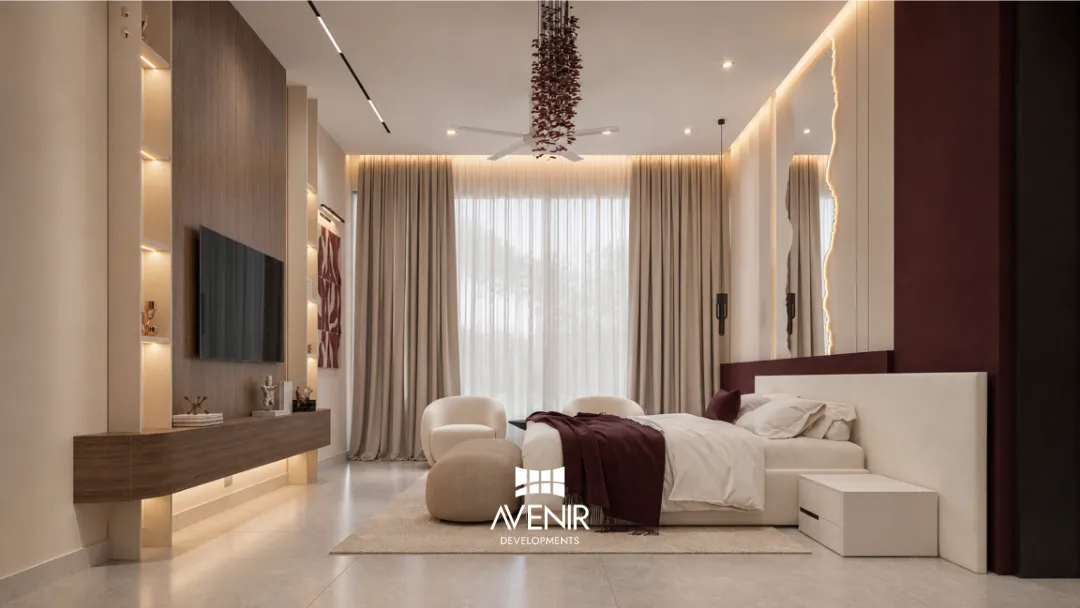
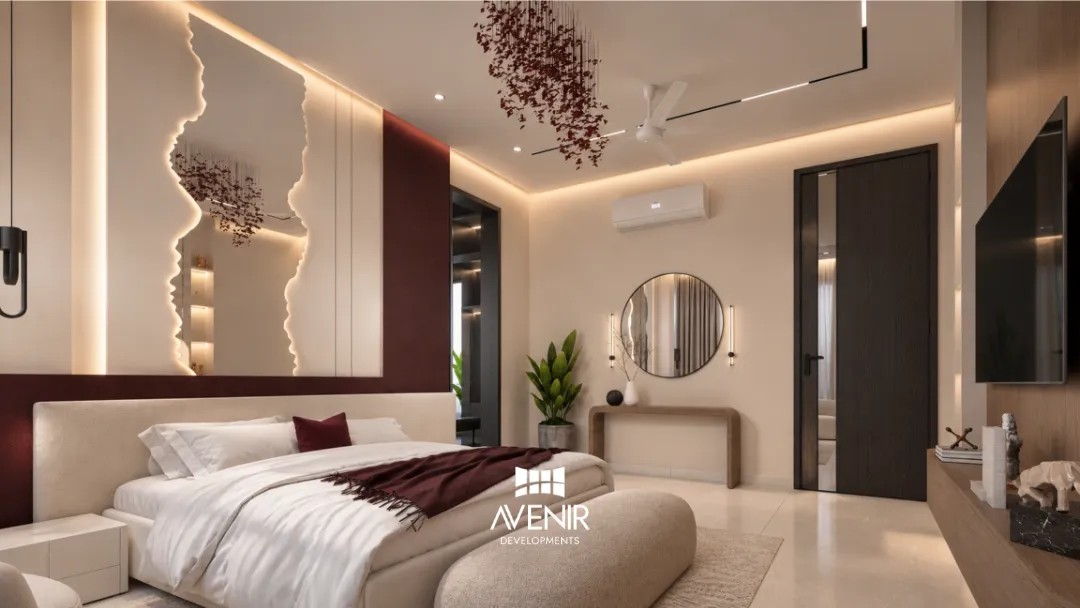
An ivory wraparound headboard sits in a burgundy frame, and the wall beside it carries a mirror whose irregular edge glows with hidden light. A burgundy leaf chandelier hangs over the bed, and the TV wall opposite is panelled in timber with lit niches.
- Boucle chairs and a round pouf by the window
- Round mirror over a timber console
- Burgundy throw and cushions
 Open larger view
 Open larger view
 Open larger view
Walk-in dressing rooms
6 rendersWalnut, grey oak and charcoal oak
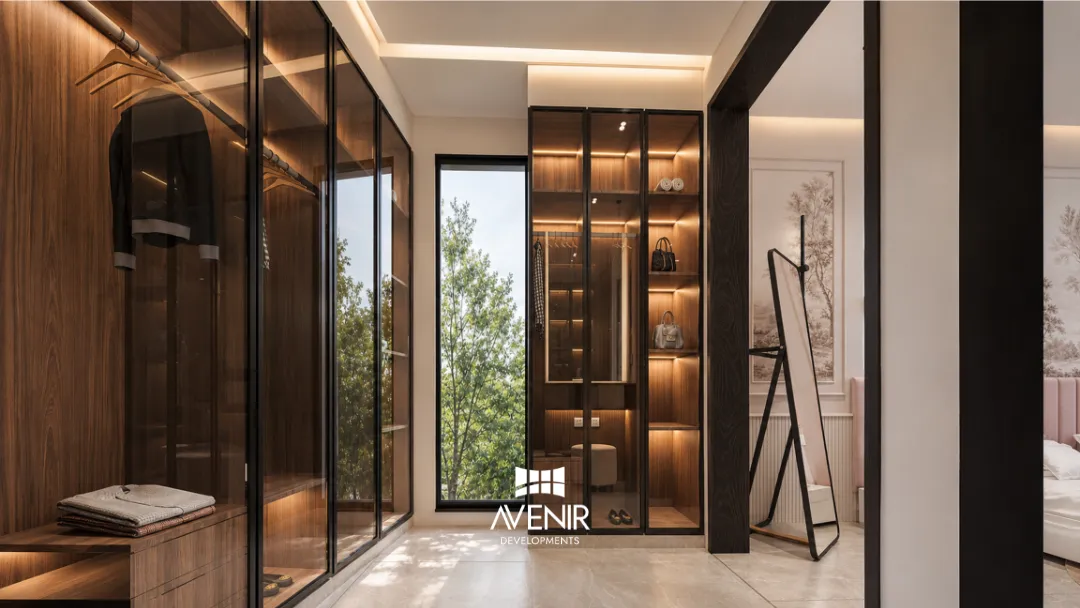
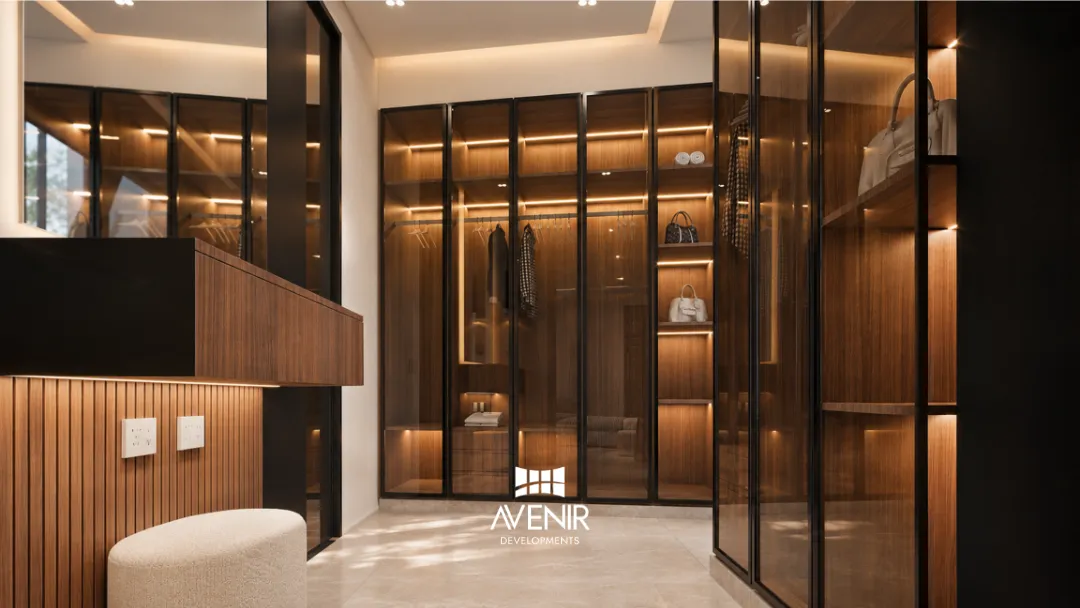
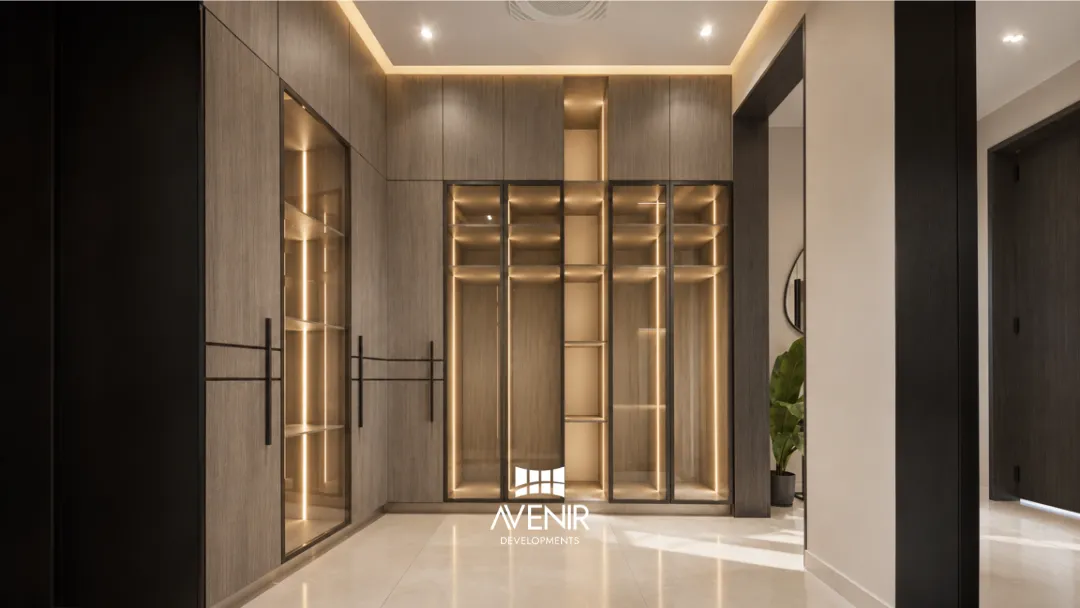
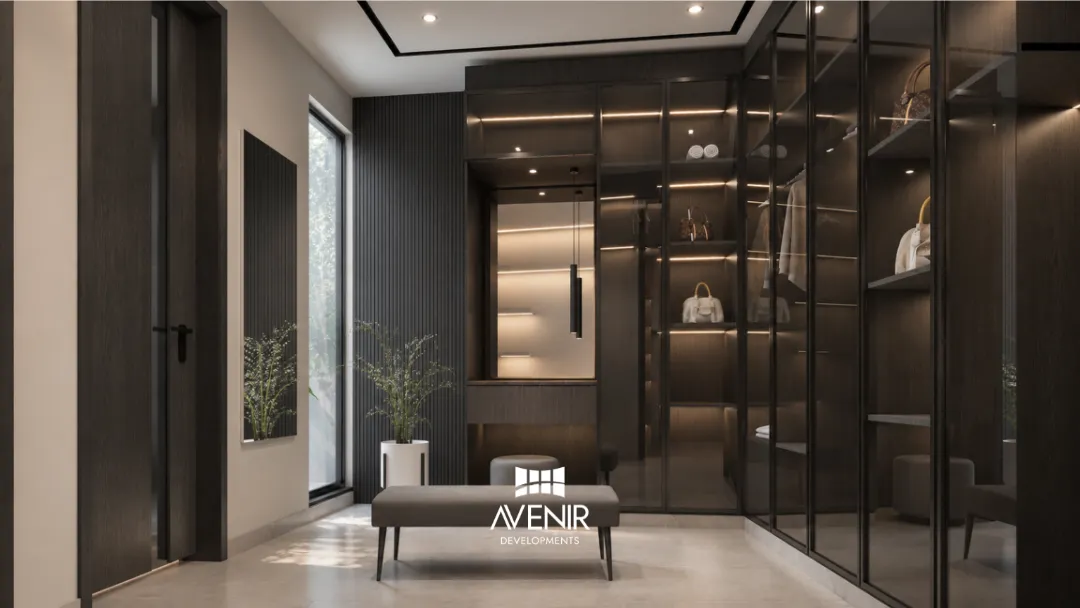
Wardrobes sit behind glass in slim black frames, with LED strips along every shelf and rail, so clothes are lit like a display. Three timbers appear across the renders: walnut, grey oak and charcoal oak, with reeded smoked glass in the darkest room.
- Benches and a boucle stool for dressing
- Dressing table in fluted walnut
- Tall windows for daylight
 Open larger view
 Open larger view
 Open larger view
 Open larger view
 Open larger view
 Open larger view
Kitchen and bathrooms
A marble kitchen and three bathroom palettes
Fifteen renders of the rooms where stone does the work. Select any render to see it larger.
Kitchen
3 rendersDark marble and fluted oak
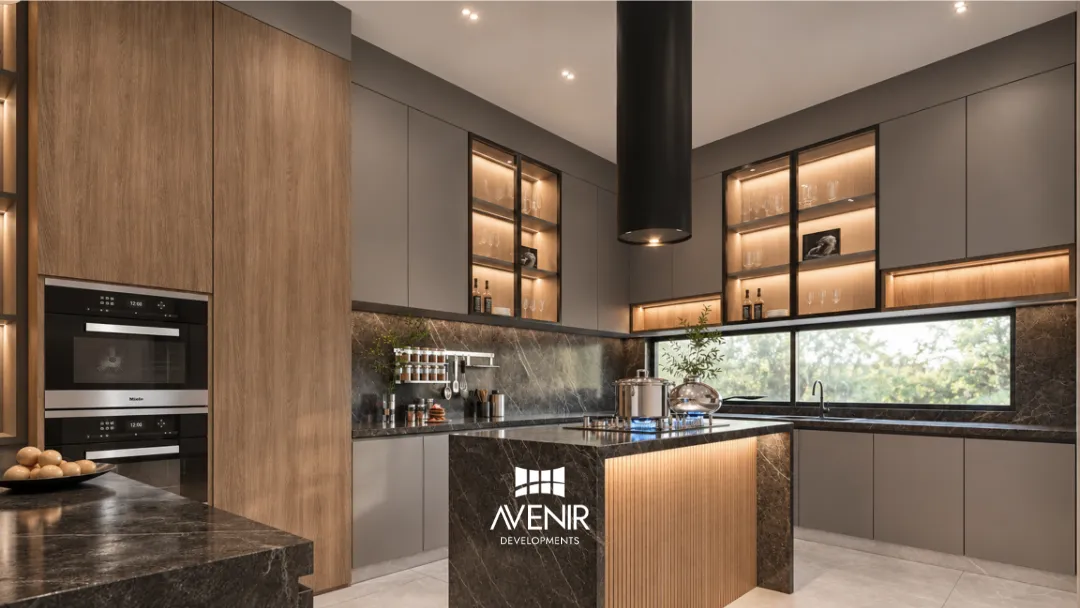
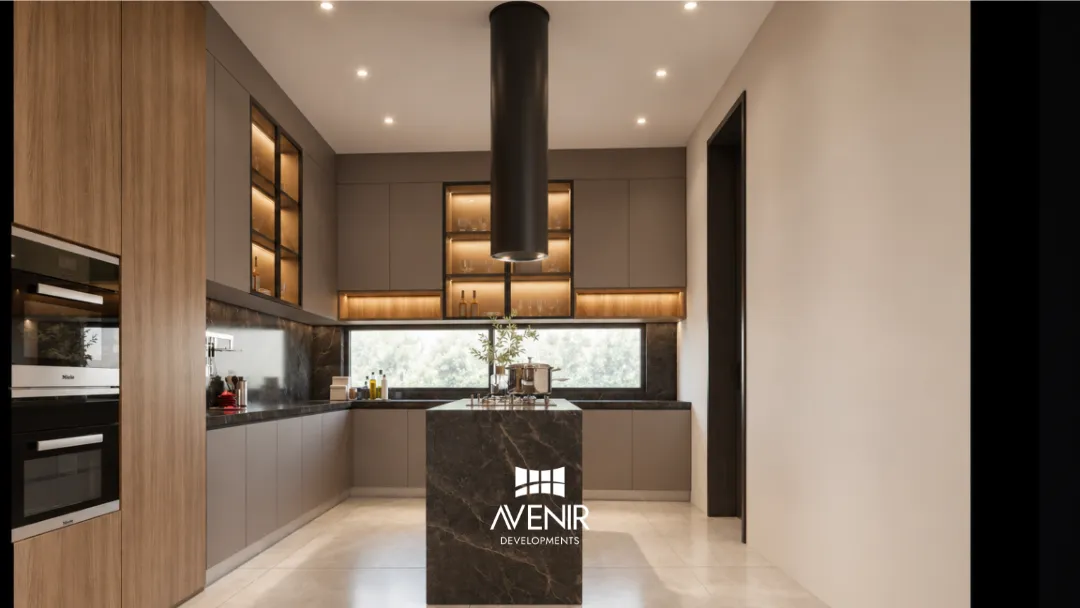
Handleless taupe cabinets wrap three walls, with oak tall units holding two built-in ovens. Dark marble runs across the worktops and up the splashback, and the island pairs it with a fluted oak front lit from below. A strip window sits low over the worktop, under glass-fronted wall cabinets.
- Black cylinder hood over the island
- Black cone pendants over the worktop
- Glass wall cabinets with lit shelves
 Open larger view
 Open larger view
 Open larger view
Bathrooms
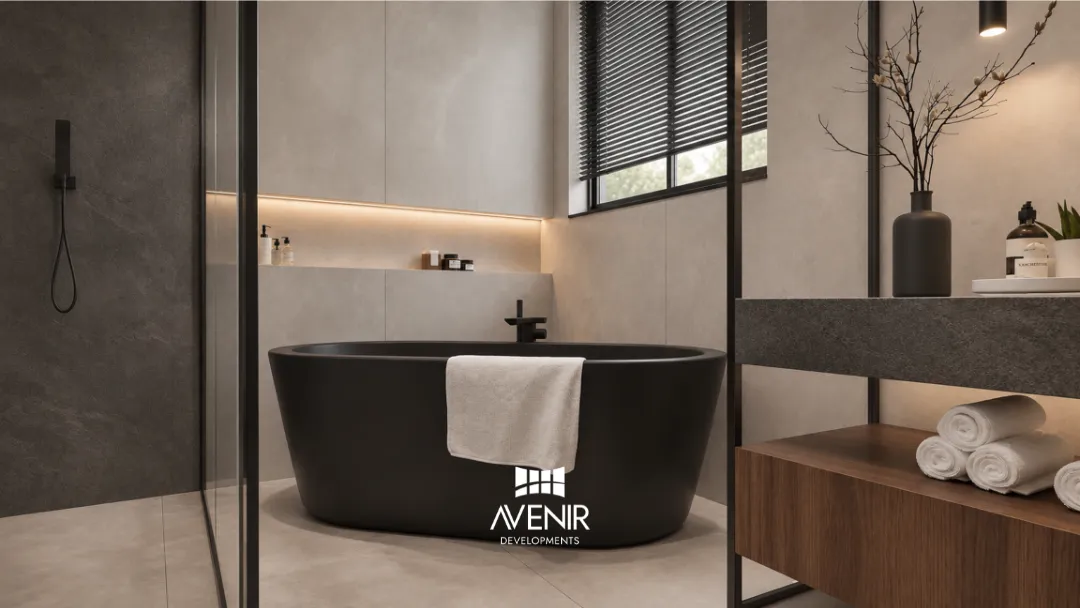
12 rendersCharcoal stone bathroom
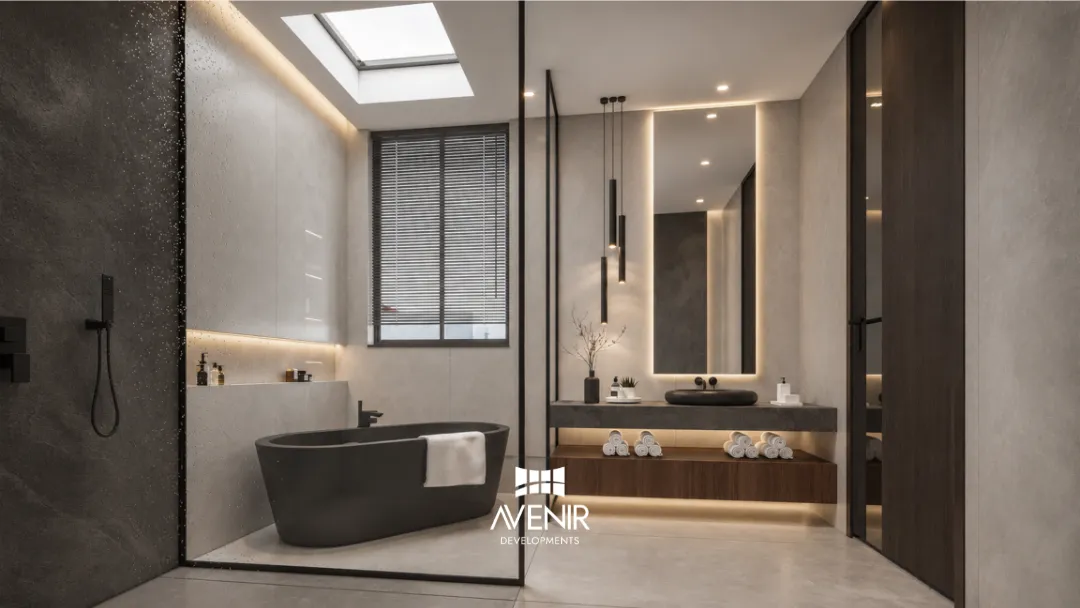
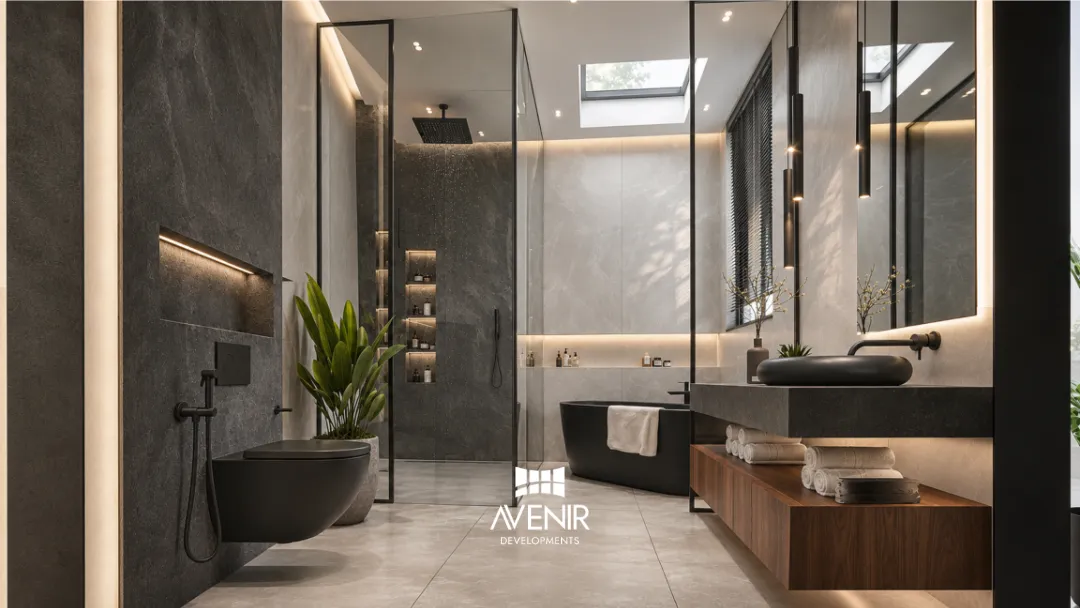
Charcoal stone-look walls under skylights, a black freestanding bath and a floating walnut vanity with a black vessel basin. The shower sits behind black-framed glass, with lit niches cut into the stone.
- Black wall-hung WC
- Backlit mirror and black pendants
- Speckled feature wall by the bath
 Open larger view
 Open larger view
 Open larger view
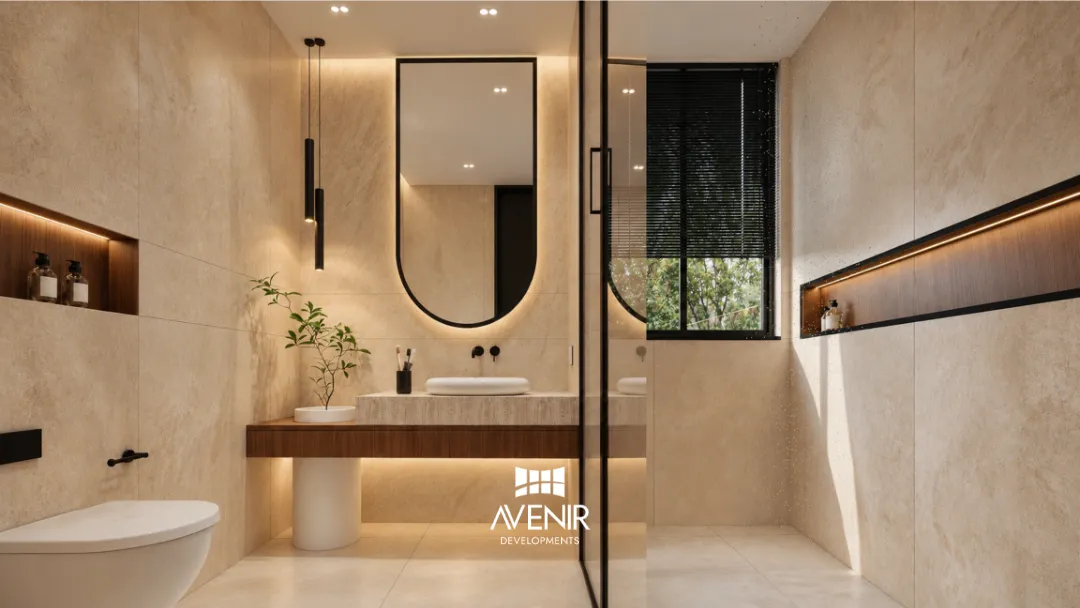
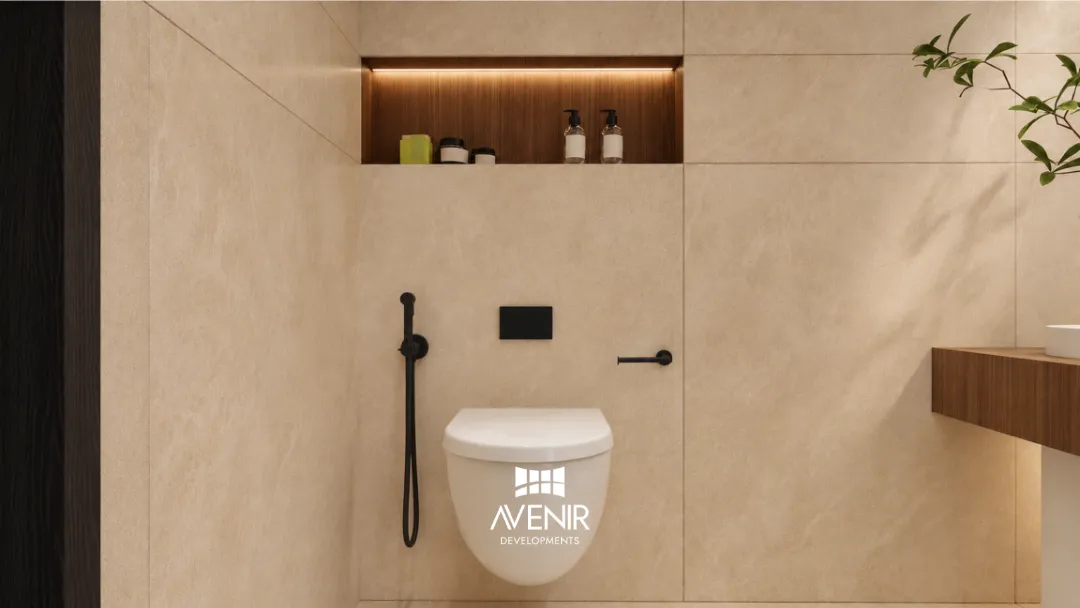
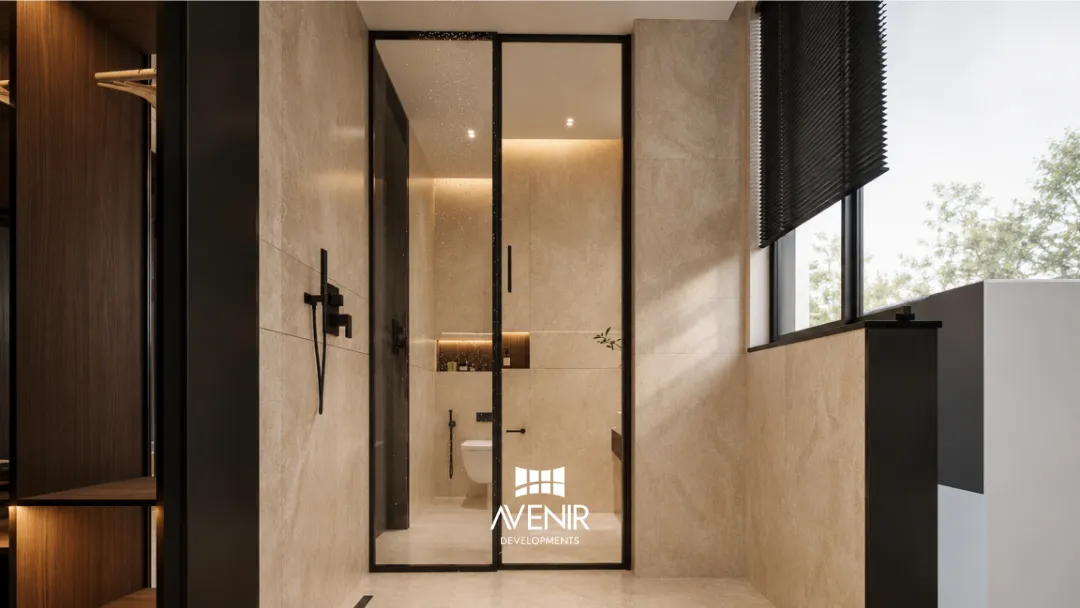
Warm stone bathrooms
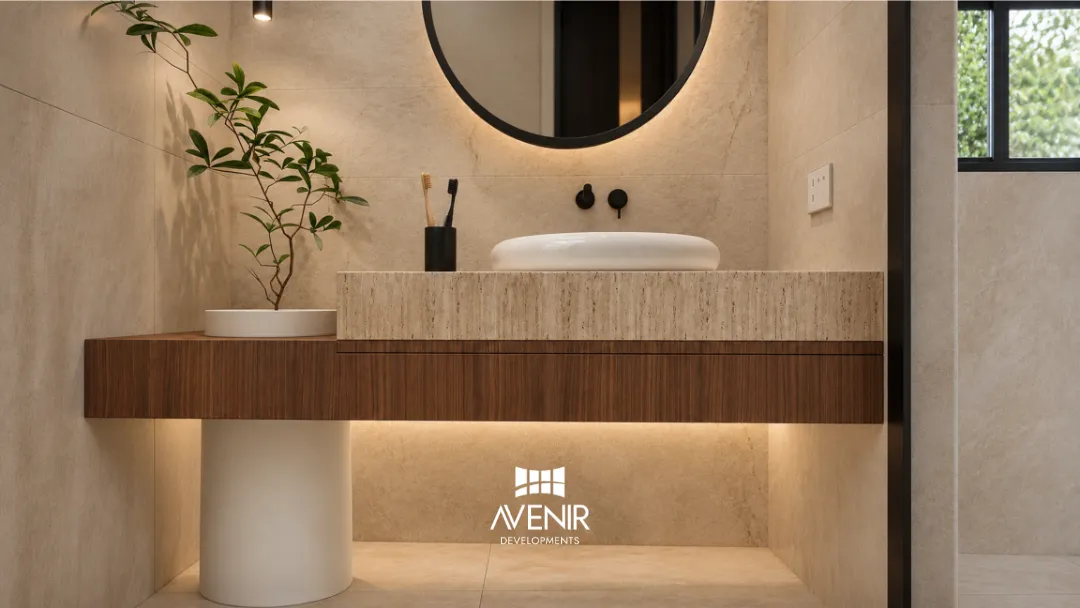
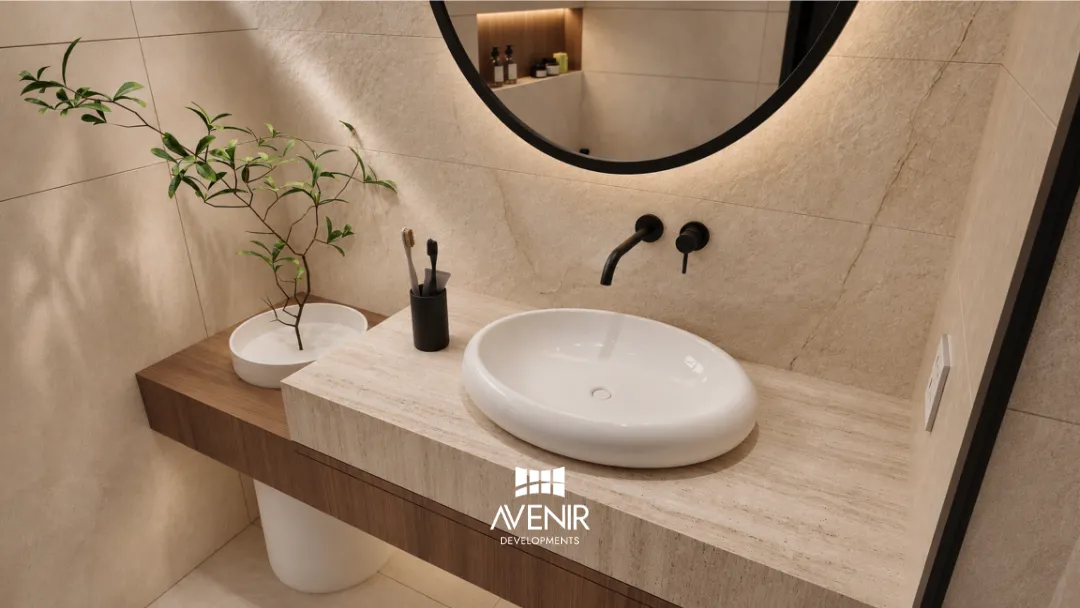
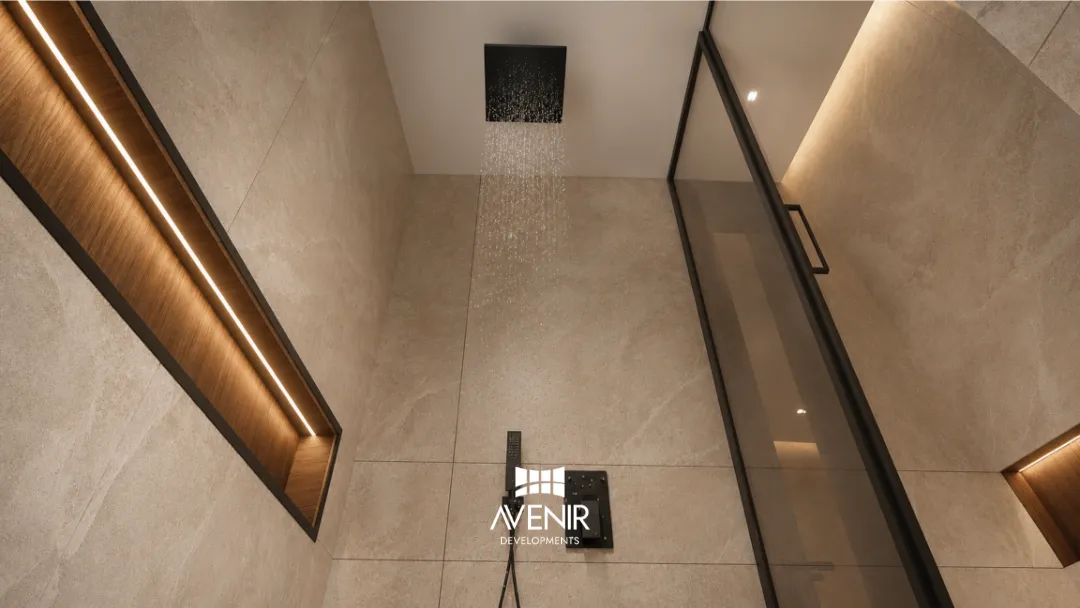
Travertine-look slabs, walnut-lined LED niches and black taps. The renders show two vanities in this palette, one under an arched backlit mirror and one under a round mirror, each a walnut shelf on a white column with a vein-cut stone top.
- Black rain shower set into the ceiling
- Black-framed glass shower doors
- Wall-hung WC with a lit niche above
 Open larger view
 Open larger view
 Open larger view
 Open larger view
 Open larger view
 Open larger view
Grey and black marble bathroom
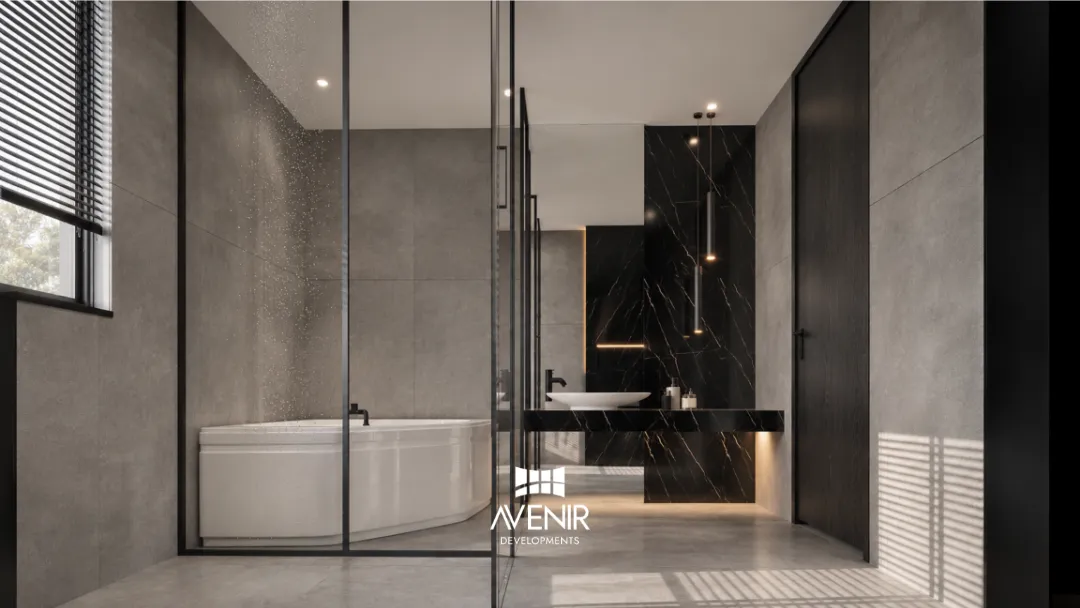
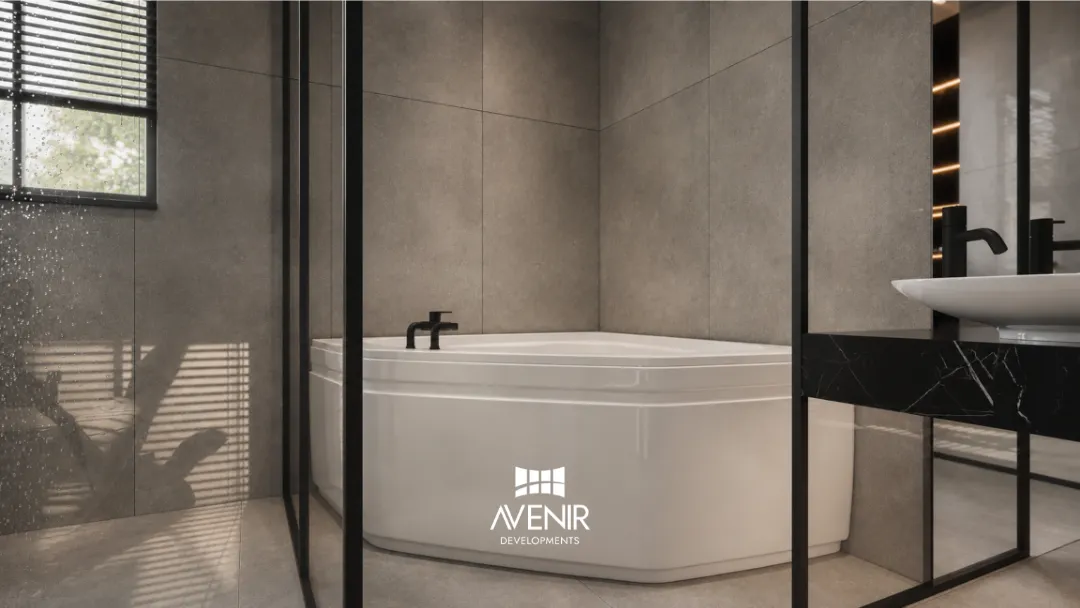
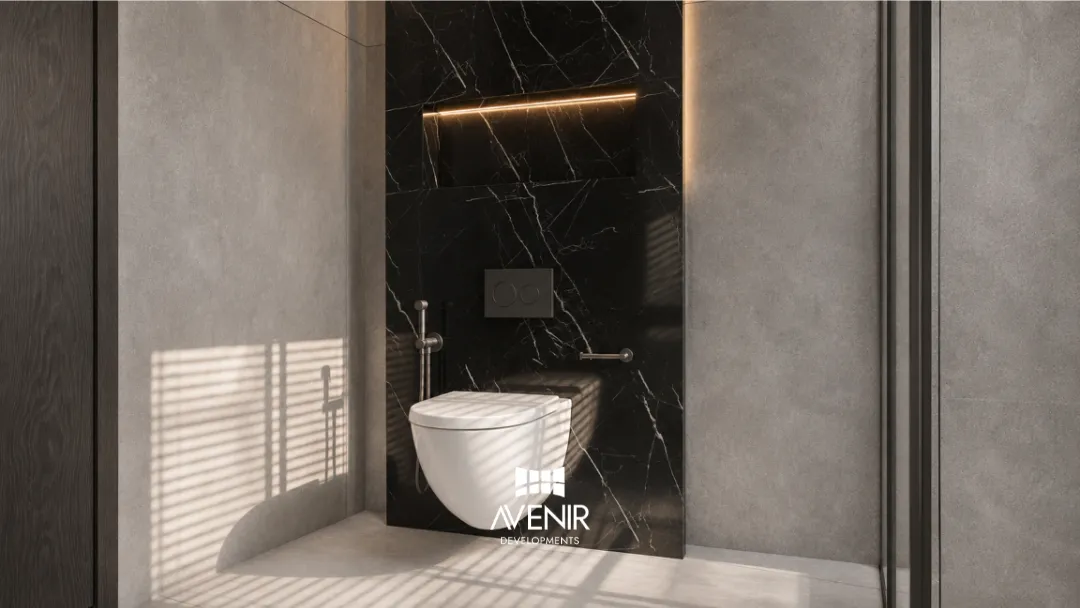
Grey stone-look walls with one speckled terrazzo wall, a white corner bath behind black-framed glass, and black marble with white veining on the vanity wall and behind the WC.
- White vessel basin on black marble
- Black pendant lights
- LED niche above the WC
 Open larger view
 Open larger view
 Open larger view
Design + Build
One firm designing the house, its rooms and the build
Avenir holds one Design + Build appointment for this house. Skylights, LED niches, ceiling coves, wall-hung WCs and glass-fronted wardrobes each need depth, power or drainage, so they are drawn with the structure and services instead of being added on site.
Our team replies within one working day. The first consultation is free. Read how turnkey Design + Build works in Lahore, Islamabad and Rawalpindi, or how owners abroad design and build a house in Pakistan from abroad.
DesignHouse and interiors designed by Avenir
DoneApprovalDrawings approved by DHA Lahore
DoneConstructionBeing built by Avenir, reported weekly
Now, Q4 2026InteriorsRooms fitted out to the interior drawings
NextHandoverSnag list closed before handover
Next
On Design + Build projects in DHA Lahore, our site team requests and attends DHA’s five stage inspections: layout, DPC, first floor, post grey structure and completion. Progress on this house is reported weekly, and construction agreements carry a one-year defects liability period after handover.
Questions
Questions about the V Block house
Answers about this house, its rooms and how it is being built.
What is Avenir doing on the V Block house?
Avenir designed this 1 Kanal house in V Block, DHA Phase 8, Lahore, designed its interiors, and is building it under one Design + Build appointment. The house is under construction in Q4 2026, so every image on this page is a 3D render of the rooms as designed.
How do the four bedrooms differ?
Each has its own bed wall and palette. The landscape mural bedroom is ivory and blush, with a sepia mural in moulded panels. The walnut and gold bedroom has walnut boards with a wave-cut top and gold disc sculptures. The charcoal bedroom pairs grey panels and bronze mirror strips with a study desk. The burgundy bedroom sets an ivory headboard in a burgundy frame beside a backlit mirror.
What is in the walk-in dressing rooms?
Floor-to-ceiling wardrobes behind glass in slim black frames, with LED strips along the shelves and hanging rails. The renders show them in walnut, grey oak and charcoal oak, one with reeded smoked glass, along with benches, a fluted walnut dressing table and a backlit dressing niche.
What is the kitchen made of?
Handleless taupe cabinets, oak tall units with two built-in ovens, and dark marble on the worktops, the splashback and the island. The island front is fluted oak lit from below, a black cylinder hood hangs above it, and glass-fronted wall cabinets sit over a strip window at worktop height.
Which bathroom palettes does the house use?
Three. A charcoal stone bathroom with skylights, a black freestanding bath and a walnut vanity; warm stone bathrooms in travertine-look slabs with walnut niches and black taps; and a grey bathroom with a white corner bath and black marble with white veining.
Why do these interiors need to be in the construction drawings?
Several features in the renders are built into the walls and ceilings: wall-hung WCs with concealed cisterns, recessed LED niches, ceiling coves with hidden lighting, track lights and bathroom skylights. Each needs its depth, power point or drain before plaster and false ceilings go up, so on a Design + Build project Avenir draws them with the structure and services.
Are these photographs of the house?
No. They are 3D renders made in-house by Avenir’s 3D visualisation team. The house is still being built, so no photographs of the finished rooms exist yet.
Can Avenir design the interiors of a house it is not building?
Yes. We design interiors for houses of 1 Kanal and larger, including farmhouses, and for apartments, when the work covers a whole house or a whole floor. Read about our house interior design for 1 Kanal, 2 Kanal and larger homes.
How do I start a house interior project with Avenir?
Send your city, society, plot size and the stage your house is at on WhatsApp. The first consultation is free. Once a meeting is set, we share our design brief form, and a fee proposal follows within two working days of the meeting. Owners abroad meet us on Google Meet or Zoom.
Your house
Plan your interiors with the team building this house
Tell us your city, society and plot size, and whether your house is a plan, being built or finished.
Our team replies within one working day. The first consultation is free. Or call +92 300 1101807.
Related projects
 Same phase1 Kanal house interior, U Block, DHA Phase 8Design + Build with interiors, handed over. Render.
- Same phase2 Kanal house interior, T Block, DHA Phase 8Design + Build, in finishing works. Render.
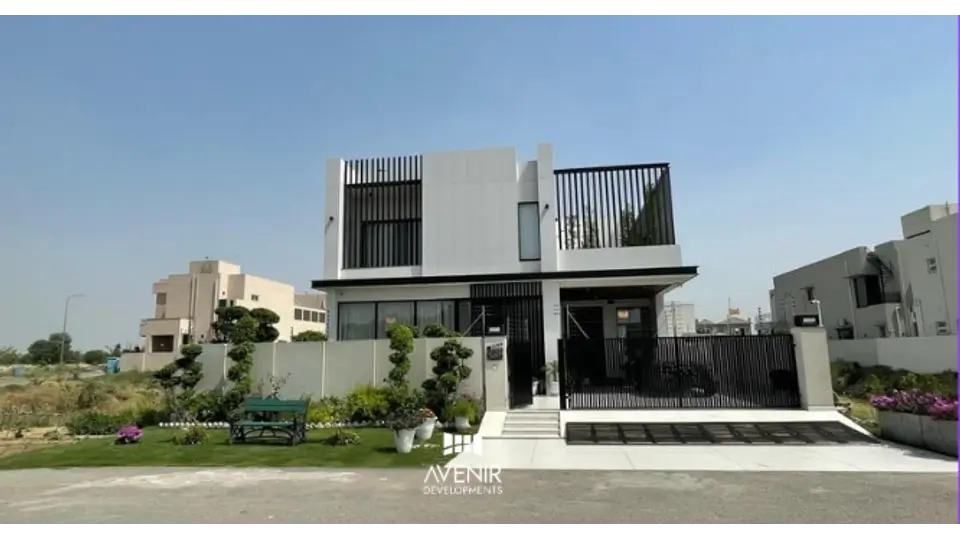
- Also designed and builtModern house with a basement lounge, DHA LahoreDesigned and built by Avenir. Photograph.
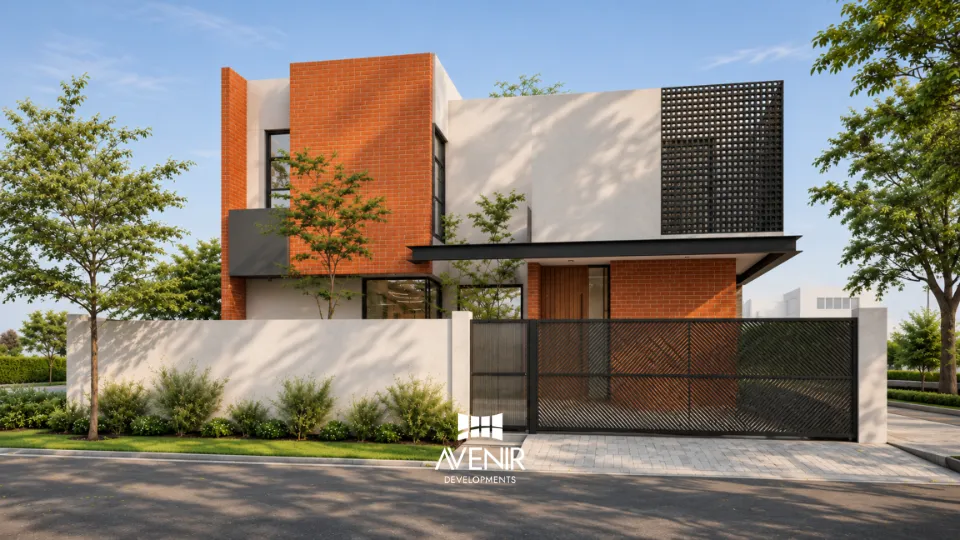
- Same plot size1 Kanal modern brick house, DHA Phase 6Architecture by Avenir. Render.