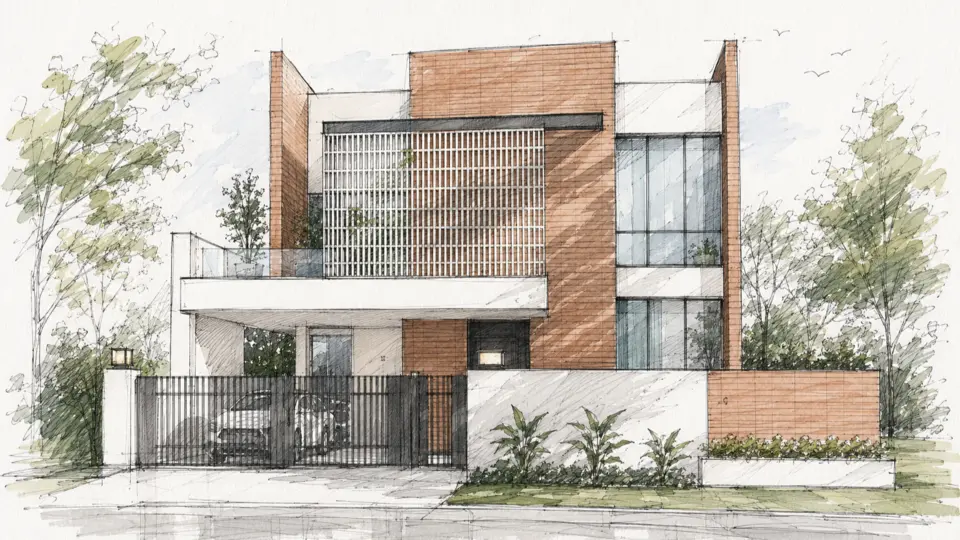
Architecture + approval
Best architects in DHA Lahore: how to choose one
Avenir designs houses and commercial buildings on DHA Lahore plots from 10 Marla to 4 Kanal, gets the DHA approval done for you and can build what it draws.
The fairest way to compare architects in DHA Lahore, Avenir included, is against what DHA itself checks. Its regulations set nine checkpoints between your site plan and your completion certificate, and this page takes you through each one.
Free first consultation at our DHA Phase 5 office or by video. We reply within one working day.
Design first. Build once.
 Photograph
- 232
- projects since 2021
- 167
- approvals across 23 societies and authorities
- 24
- Design + Build projects
What you receive
The drawing set DHA Lahore asks your architect to submit
DHA Building Control reads the structure, fire safety and services drawings together with the plans. A set that arrives with architecture alone comes back.
Regulation 14 lists the documents and Regulation 15 what the drawings must show. Before you appoint anyone, ask which of these sheets their fee covers and who prepares each one.
- Architectural plans, elevations and sectionsRoom sizes, doors and windows with sill levels, a schedule of open, covered and permissible areas, and every level measured from the centre of the road; plans and elevations at 1 inch to 8 ft, sections at 1 inch to 4 ft.Regulation 15, page 18
- Structural drawingsBeams, columns, lintels and other RCC members with their sizes and a steel reinforcement schedule, plus the structural engineer's stability certificate.Regulations 14 and 15
- MEP drawingsWater supply with underground and overhead tanks, sewerage with the septic tank and sump, the kitchen grease trap, and the electrical and mechanical engineers' certificates.Regulations 14 and 15
- Fire and safety drawingsTwo sets on ammonia prints, read with the plans at scrutiny.Regulations 14(d) and 16(a)
- 3D viewsTwo 3D views under the architect's seal, and the AutoCAD file with a 3D view.Regulation 14(n), (q)
- Soil investigationAn original soil testing or geotechnical report, valid for one year.Regulation 14(p)
- Ownership papersSite plan in the current owner's name, allotment or transfer letter, CNIC, Forms A and B for the Cantonment Board, the paid scrutiny challan and an undertaking on stamp paper.Regulation 14(i) to (o)
From DHA's regulations
Nine checkpoints between your site plan and your completion certificate
DHA Lahore checks a house at nine points, set out in its own regulations. A good architect in DHA Lahore has each one ready before DHA asks.
Choose a checkpoint to see what DHA checks, what sends a file back and what should be ready. References are to the DHA Lahore Construction and Development Regulations, Building Control 2026.
Before any design
What DHA lets you build on a 1 Kanal or 2 Kanal plot
Clear spaces, height and first-floor coverage fix the envelope before an architect draws a room. Every phase of DHA Lahore applies the same figures.
| Plot | Front | Rear | Each side | First floor | Stair mumtee |
|---|---|---|---|---|---|
| 2 Kanal, 75 x 120 ft | 20 ft 9 in | 8 ft 4.5 in | 5 ft 4.5 in | 78% of ground floor | 300 sq ft |
| 2 Kanal, 100 x 90 ft | 15 ft 9 in | 8 ft 4.5 in | 5 ft 4.5 in | 78% of ground floor | 300 sq ft |
| 1 Kanal | 15 ft 9 in | 5 ft 4.5 in | 5 ft 4.5 in | 80% of ground floor | 300 sq ft |
Clear spaces: Regulation 22, page 21. First floor: Regulation 27(a)(3), page 24. Mumtee: Regulation 33, page 27.
- Height39 ft from the crown of the road, including mumtee and parapet; 32 ft without them; no second floor.Regulation 23(a), page 22
- BasementOne storey, up to the allowable covered area excluding the porch.Regulations 35 and 27(a)(1), pages 27 and 24
- Swimming poolOn plots of 1 Kanal or more, never on the roof, with a 10 ft privacy wall or the arrangement DHA directs.Regulation 34, page 27
Every rule, with porches, projections and 10 Marla plots: DHA Lahore building byelaws
Send your phase and plot size
We reply within one working day with what the first design meeting covers and the papers to bring.
Living abroad? We set the call on Google Meet or Zoom at your hours.
Comparing firms
How architects in DHA Lahore are appointed: four models compared
Firms offering house design in DHA Lahore work in one of four ways. The difference shows at DHA's checkpoints, and in when you learn what the house will cost.
| Model | Drawings DHA needs | Taking the set through DHA | When you get a construction cost | Who answers on site | Ask before appointing |
|---|---|---|---|---|---|
| Independent architect | Architecture from the architect; structure, MEP and fire often from engineers you appoint separately. | The architect, if the appointment includes it. | From a contractor, after the drawings are finished. | The contractor you appoint; the architect visits if retained. | Who prepares the structure, MEP and fire drawings, and are they in the fee? |
| Design studio | Architecture and interiors, with engineering in-house or appointed. | The studio, if included in the fee. | From a contractor, after the drawings. | The contractor; the studio visits if retained. | How many site visits does the fee include? |
| Builder offering drawings | Prepared as part of a construction offer. | The builder's own team, or an architect the builder appoints. | A rate per sq ft, often quoted before any drawings exist. | The builder. | What does the rate leave out: septic tank, water tanks, boundary wall, gate columns, parapets? |
| Design and build firm Avenir | Architecture, structure, MEP, fire and interiors from one design team, coordinated in BIM. | Avenir, when the fee proposal includes approval. | One figure after the drawings, plot conditions and a verified BOQ, with septic tank, water tank, boundary wall, gate columns and parapets inside scope. | The same firm: its site team arranges DHA's five verifications. | Avenir's answer: gaps in drawings you bring are flagged and priced into the quotation, not charged later as extras. |
Avenir also takes design-only appointments, where you appoint the builder and Avenir's architect visits site as your fee scope sets. Architecture services
Work in DHA Lahore
DHA Lahore houses designed by Avenir, phase by phase
Each was drawn to DHA Lahore's regulations for its own plot. Open a project for its plans, brief and scope, or a phase for what is particular about building there.
 3D viewDHA Phase 9 Prism2 Kanal modern house9,400 sq ft including basementDesign + Build, approved by DHA
- 3D viewDHA Phase 9 Prism1 Kanal modern house5,660 sq ft on basement, ground and first floorDesign + Build, approved by DHA
- 3D viewDHA Phase 9 Prism2 Kanal classical house100 x 90 ft plot, seven bedroomsArchitecture and interiors, approved by DHA
- 3D viewDHA Phase 82 Kanal modern house100 x 90 ft plot, with basementDesign + Build
- 3D viewU Block, DHA Phase 81 Kanal house and its interiorsDouble-height lounge and roof terraceDesign + Build with interiors and furniture, completed and handed over
 3D viewDHA Phase 88 Marla commercial buildingBasement, showroom with mezzanine, four office floorsArchitecture and interiors, approved by DHA
- 3D viewY Block, DHA Phase 71 Kanal modern house5,670 sq ftDesigned by Avenir
- 3D viewDHA Phase 61 Kanal modern house7,600 sq ftDesigned by Avenir
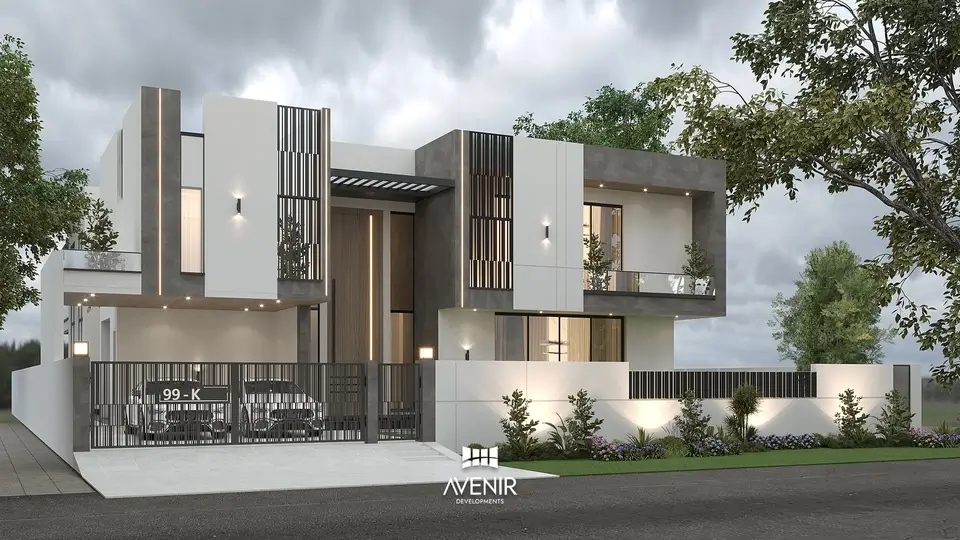
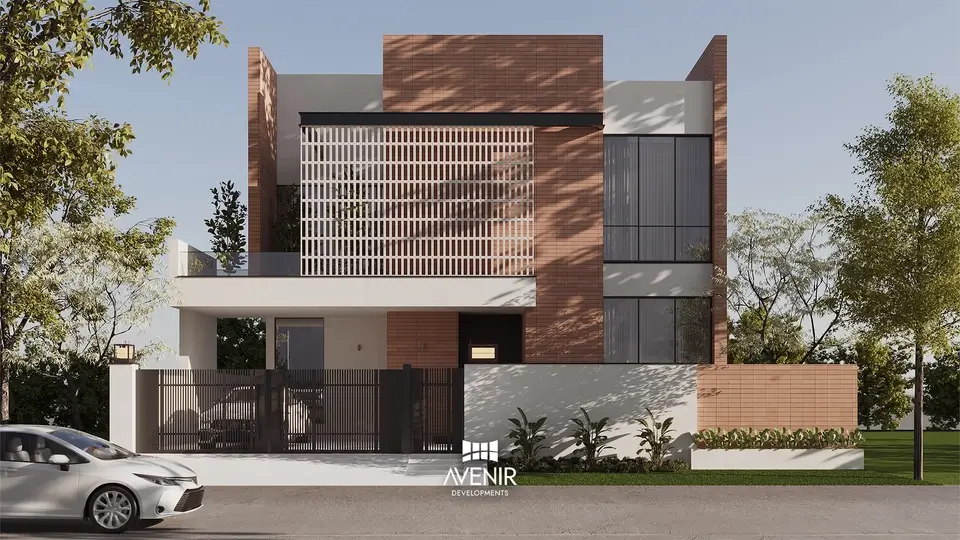
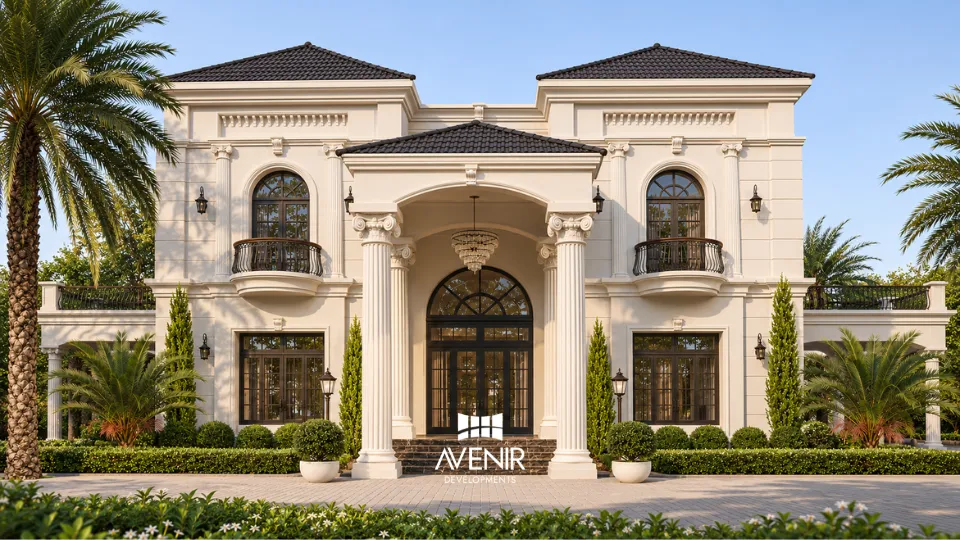
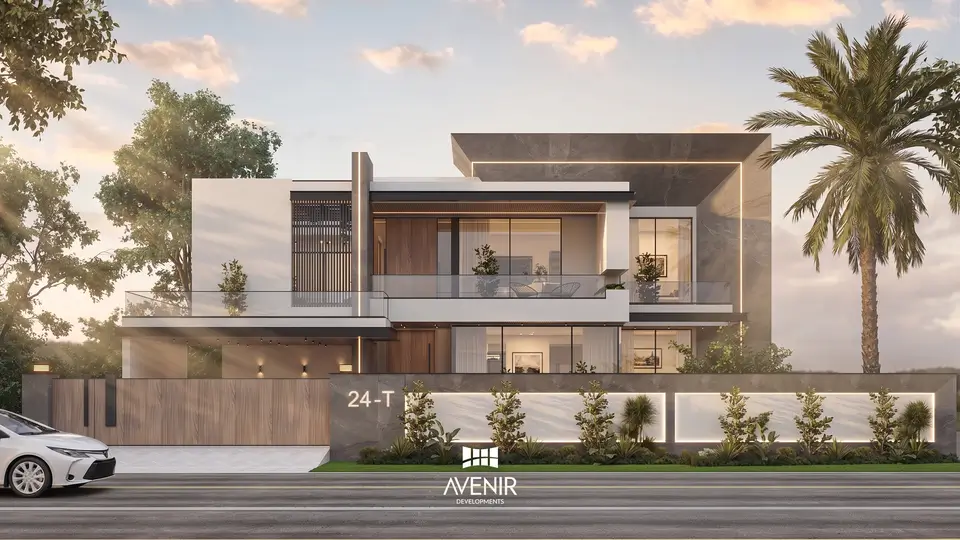
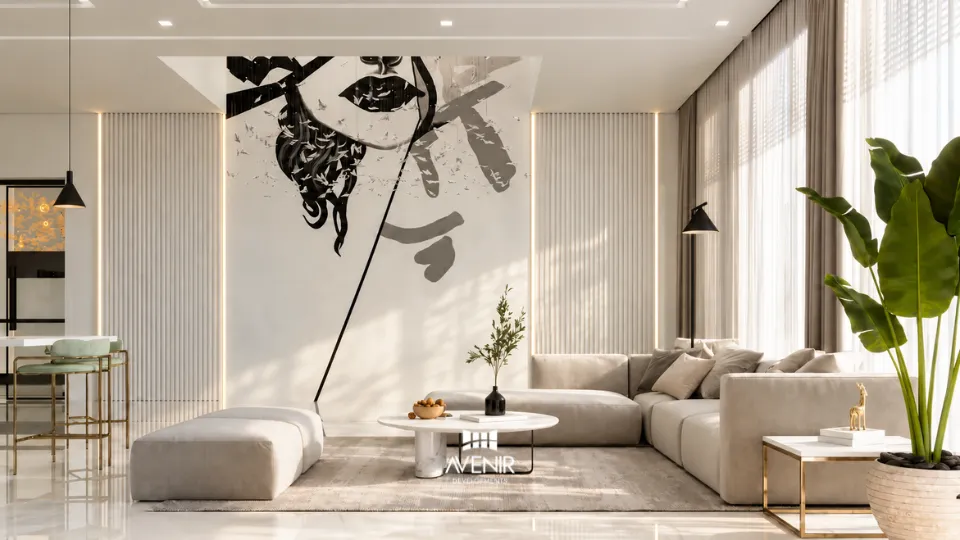
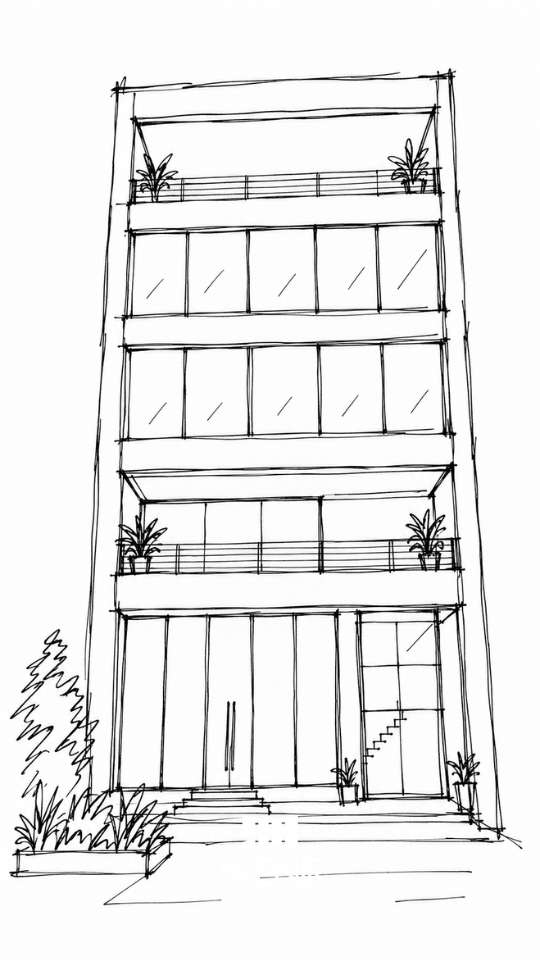
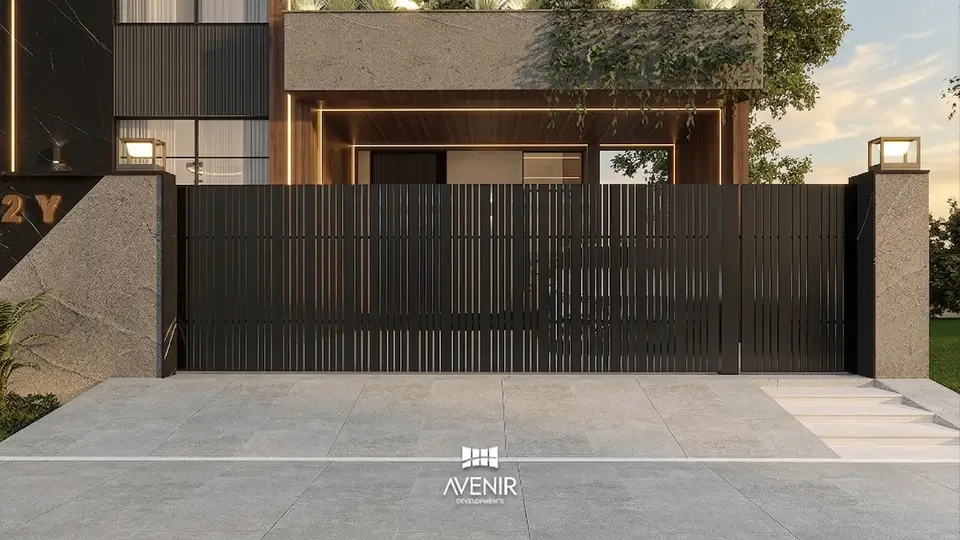
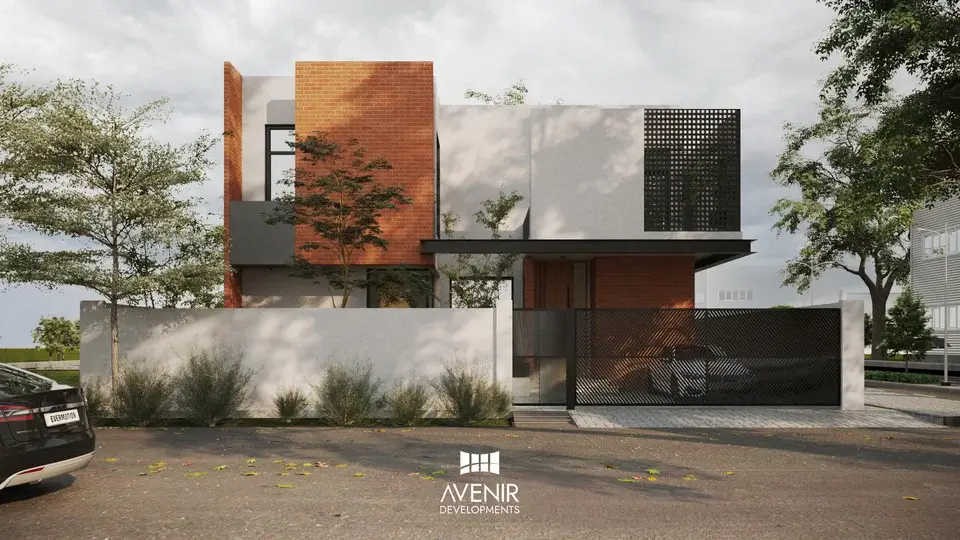
All images are 3D views by Avenir. Building in DHA Lahore
How it runs
From the first meeting to drawings DHA approves
Design time is yours to shape; DHA's 21 working days are not. Five stages take you from a first call to an approved, buildable set.
- Stage 01Discovery callA WhatsApp message or a call. We reply within one working day and send our design brief form once a meeting is set.
- Stage 02Brief and feasibilityA free first consultation at our DHA Phase 5 office or by video. Your written fee proposal follows within two working days of the meeting.
- Stage 03Concept designPlans and elevations, drawn and redrawn with you until the house works. Drawn as many times as it needs.
- Stage 04Authority submissionStructure, MEP and fire coordinated with the plans, then the Regulation 14 set goes to DHA.DHA scrutiny: 21 working daysRegulation 16(a), page 19
- Stage 05Working drawingsThe issued-for-construction set, detailed for site.
Stages 06 to 08, pricing, construction and handover, follow on a Design + Build appointment. All eight stages
Three fee scopes, each adding to the one before
No fee figures are published. The fee depends on the brief, the authority, the approval scope, the site visits and the drawing detail, and payment is in stages, each tied to a deliverable.
| Drawing or service | Core drawings | Coordinated | Full scope |
|---|---|---|---|
| Layout plans | Included | Included | Included |
| Elevations | Included | Included | Included |
| Working drawings | Included | Included | Included |
| Structural drawings | Not in scope | Included | Included |
| Electrical and plumbing (MEP) | Not in scope | Included | Included |
| HVAC and fire-fighting | Not in scope | Not in scope | Included |
| Interior drawings | Not in scope | Not in scope | Included |
| Architect site visits during construction | None | 5 visits | 10 visits |
Your written proposal sets out the drawings included, the approval scope, the number of site visits, the design and payment stages, and the exclusions. How the design fee is set
Start with the brief, not the rate
Tell us your phase, plot size and what the house needs to hold. We send the design brief form once a meeting is set.
Fee proposal within two working days of the meeting.
Design + Build
After approval: one firm from DHA's first site visit to the completion certificate
On a Design + Build appointment, the team that drew your house builds it, and the five DHA verifications on site are Avenir's to arrange.
| After approval | Design only | Design + Build with Avenir |
|---|---|---|
| Construction cost | You tender the approved drawings to a contractor. | One figure after the drawings, plot conditions and a verified BOQ. Gaps in the drawings are priced in, not charged later. |
| DHA's five verifications | Your contractor requests them; Avenir's architect visits as your fee scope sets. | Avenir's site team requests and attends each one: layout, DPC, first floor, grey structure and completion. |
| Progress | As your contractor reports. | A weekly written progress record. |
| Payments | As agreed with your contractor. | Against completed, verified stages. |
| Handover | Between you and your contractor. | Snag list closed before handover. |
| After handover | Under your contractor's terms. | A one-year defects liability period. |
How Design + Build worksConstruction servicesHouse design and construction in DHA Lahore
Owners abroad
Building in DHA Lahore while you live abroad
DHA's regulations let a nominee act for you at Building Control, and the design work runs on calls at your hours.
- WhatsApp firstMessage from wherever you are. Owners abroad are answered on priority, within one working day.
- Meetings by videoGoogle Meet or Zoom at your convenience, from the first consultation onwards.
- A nominee at DHAA special power of attorney issued by DHA lets a person you name submit applications, pay DHA charges and build on your behalf (Regulation 63, page 40).
- A weekly recordOnce building starts, a weekly written progress record from site.
Before you appoint
Questions owners ask before appointing architects in DHA Lahore
How do I choose the best architect in DHA Lahore?
Compare architects on what DHA checks rather than on renders. Ask each one for a complete Regulation 14 submission set (architecture, structure, MEP, fire, 3D views and a current soil report), how they avoid a resubmission that restarts DHA's 21 working days, who arranges DHA's five stage verifications on site, and which DHA Lahore houses they have designed in your phase. Avenir's answers to each are on this page.
How long does DHA Lahore take to approve house drawings?
DHA scrutinises the drawings within 21 working days (Regulation 16(a), page 19 of the Building Control 2026 regulations). If the set is returned, the resubmission counts as a fresh application and the 21 working days start again (Regulation 16(d)).
What drawings and documents does DHA Lahore need for approval?
Regulation 14 (page 17) asks for architectural drawings on tracing cloth with five prints; structural, MEP and fire or safety drawings; electrical and mechanical engineers' certificates; architect and structure stability certificates; the site plan in the current owner's name; the allotment or transfer letter; your CNIC; the paid scrutiny challan; an undertaking on stamp paper; the AutoCAD file with a 3D view; two 3D views under the architect's seal; and a soil or geotechnical report less than a year old.
How high can I build in DHA Lahore?
39 ft from the crown of the road in every phase, including the stair mumtee and parapet, and 32 ft without them. A second floor is not permitted (Regulation 23(a), page 22).
How much of my plot can I cover in DHA Lahore?
The ground floor covers what lies inside the clear spaces: on a 1 Kanal plot, 15 ft 9 in at the front and 5 ft 4.5 in at the rear and each side (Regulation 22, page 21). The first floor may cover 80 percent of the ground floor on 1 Kanal and 78 percent on 2 Kanal (Regulation 27(a)(3), page 24).
Can I have a basement or a swimming pool in DHA Lahore?
One basement storey is allowed (Regulation 35, page 27), up to the allowable covered area excluding the porch (Regulation 27(a)(1), page 24). A swimming pool needs a plot of 1 Kanal or more and cannot be on the roof (Regulation 34, page 27).
When do I have to start and finish building in DHA Lahore?
Start within three years of DHA opening your area for possession, or a non-construction penalty applies. Finish within two years of drawing approval, which is also how long the approval stays valid, and obtain the completion certificate within three years of approval (Regulation 17, page 19, and Regulation 48, page 34).
How much does an architect charge for a DHA Lahore house?
There is no single rate. The fee depends on the brief, the authority, whether approval is included, the number of site visits and the drawing detail. Avenir quotes in writing within two working days of the first meeting, under one of three scopes: core drawings, coordinated, or full scope.
Does Avenir also build in DHA Lahore?
Yes. Avenir builds in Lahore, Islamabad and Rawalpindi, and on a Design + Build appointment the team that designs your house builds it. The construction quotation comes after the drawings, plot conditions and a verified BOQ, and payments fall due against completed, verified stages.
Can I get my DHA Lahore house designed while I live abroad?
Yes. Start on WhatsApp; meetings run on Google Meet or Zoom at your convenience. For DHA, a special power of attorney issued by DHA lets a person you name submit applications and pay charges on your behalf (Regulation 63, page 40). Once building starts you receive a weekly written progress record.
Next step
Talk to the team that will draw your DHA house
Send your phase and plot size on WhatsApp. We reply within one working day and set a meeting at our DHA Phase 5 office, our Gulberg Greens office in Islamabad, or by video.
- Offices139, CCA, DHA Phase 5, Lahore
101, Luxus Mall, Gulberg Greens, Islamabad
Monday to Saturday, 10:00 to 19:00 - WhatsApp and phone+92 300 1101807
- Emailemail@avenirdevelopments.com